Leading Architectural Design & Consulting Firm in Lagos
Architecture, Project Management & Consulting
Fodarc Atelier designs buildings and carries them through to completion. Based in Lagos, working across Nigeria and internationally, for private clients, developers and institutions.
Designed to be built
12+ Years in Practice. ARCON Licensed, NIA Member
About us
Fodarc Atelier is an architecture, project management and consulting practice working across private residences, multi-unit housing, commercial, hospitality and institutional developments.
Most practices do one part of the work and hand the rest to someone else. We hold all three. We design the building, we produce documentation detailed enough to build from, and we manage and supervise the construction through to handover. Our clients deal with one team and one line of responsibility from the first conversation to the final walkthrough.
Buildings resolved for climate, drainage, power and how people actually use them
Working drawings detailed enough to price accurately and construct without guesswork
One team from first sketch to final walkthrough. No handoffs, no blame
What we do
Concept through to completed building. We design it, document it, and carry construction through to handover under one agreement.
Programme, budget, procurement and contractor coordination, held by the people who produced the drawings.
Working drawings, details and specifications precise enough to price accurately and build from without guesswork.
Regular presence on site, quality held against the drawings, and honest written reporting wherever you are.
Early-stage design, massing and feasibility for owners and developers deciding what a site can actually carry.
Independent feasibility, design review, buildability assessment and approval guidance for projects already in motion.
Featured Projects
Project 01
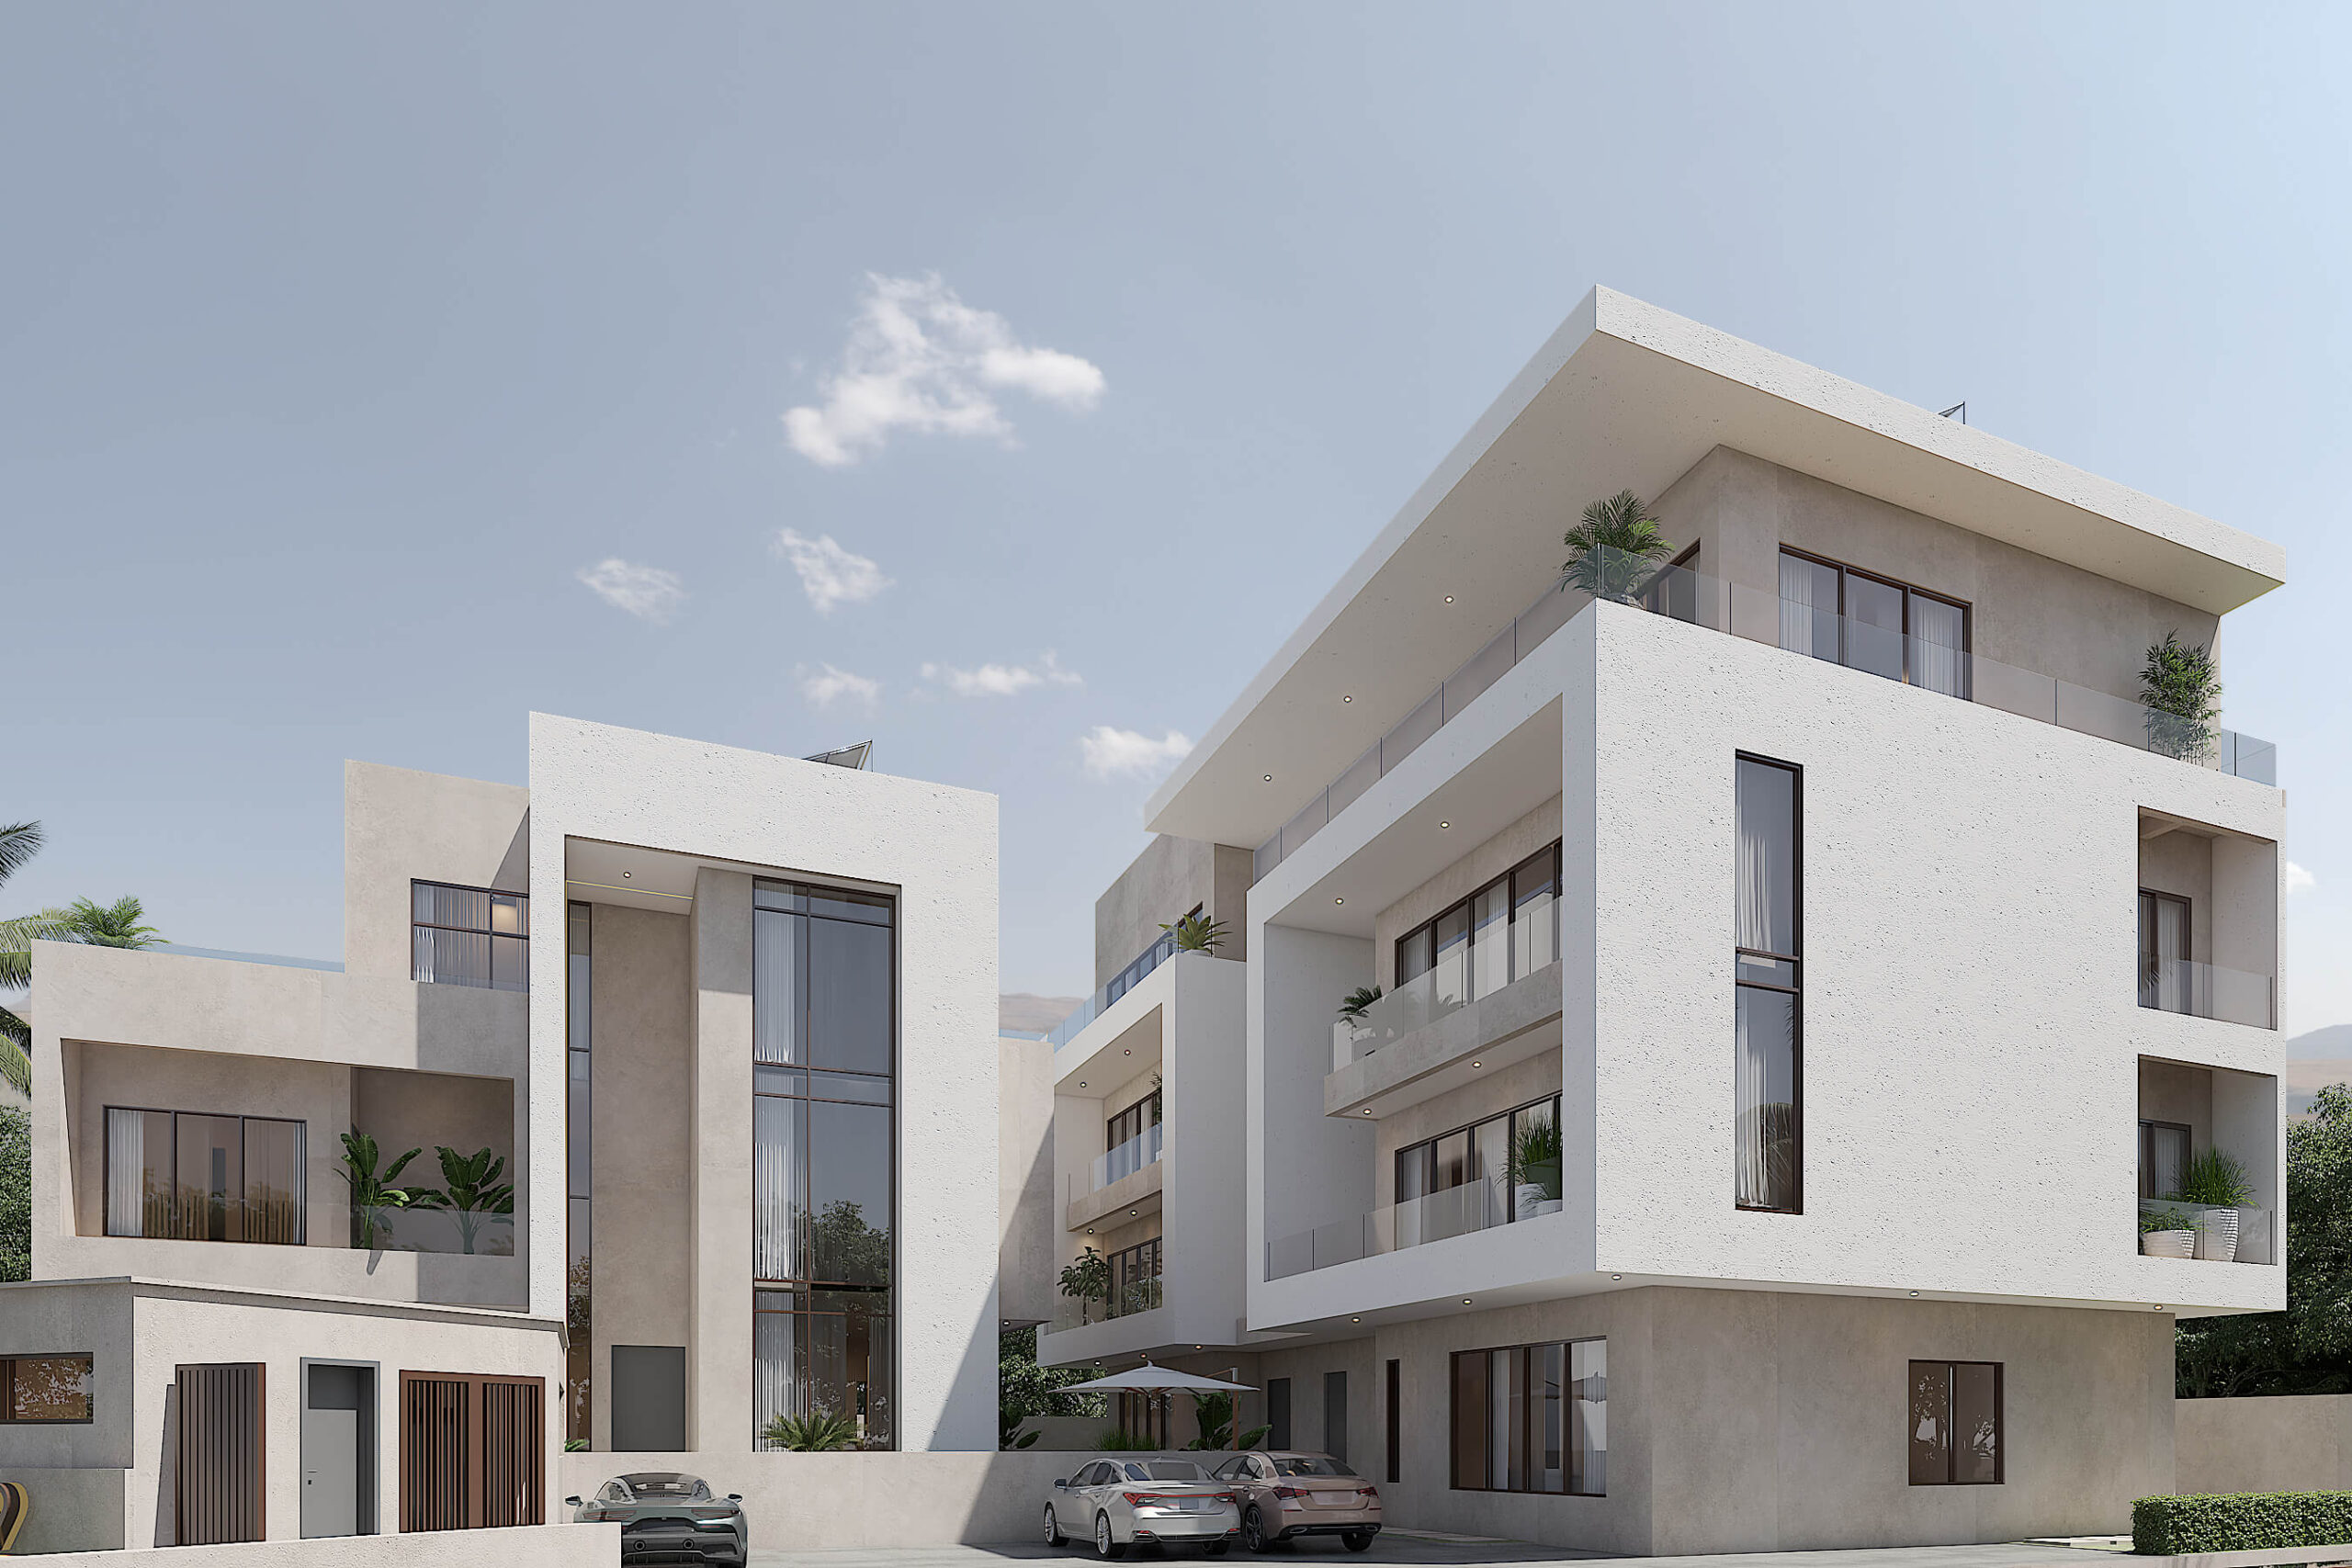
What started as a vision for a commercial hotel in the burgeoning Abeokuta GRA area of Ogun State, south-west Nigeria, evolved into a breath-taking and innovative residential development.
Category
Location


Project 02
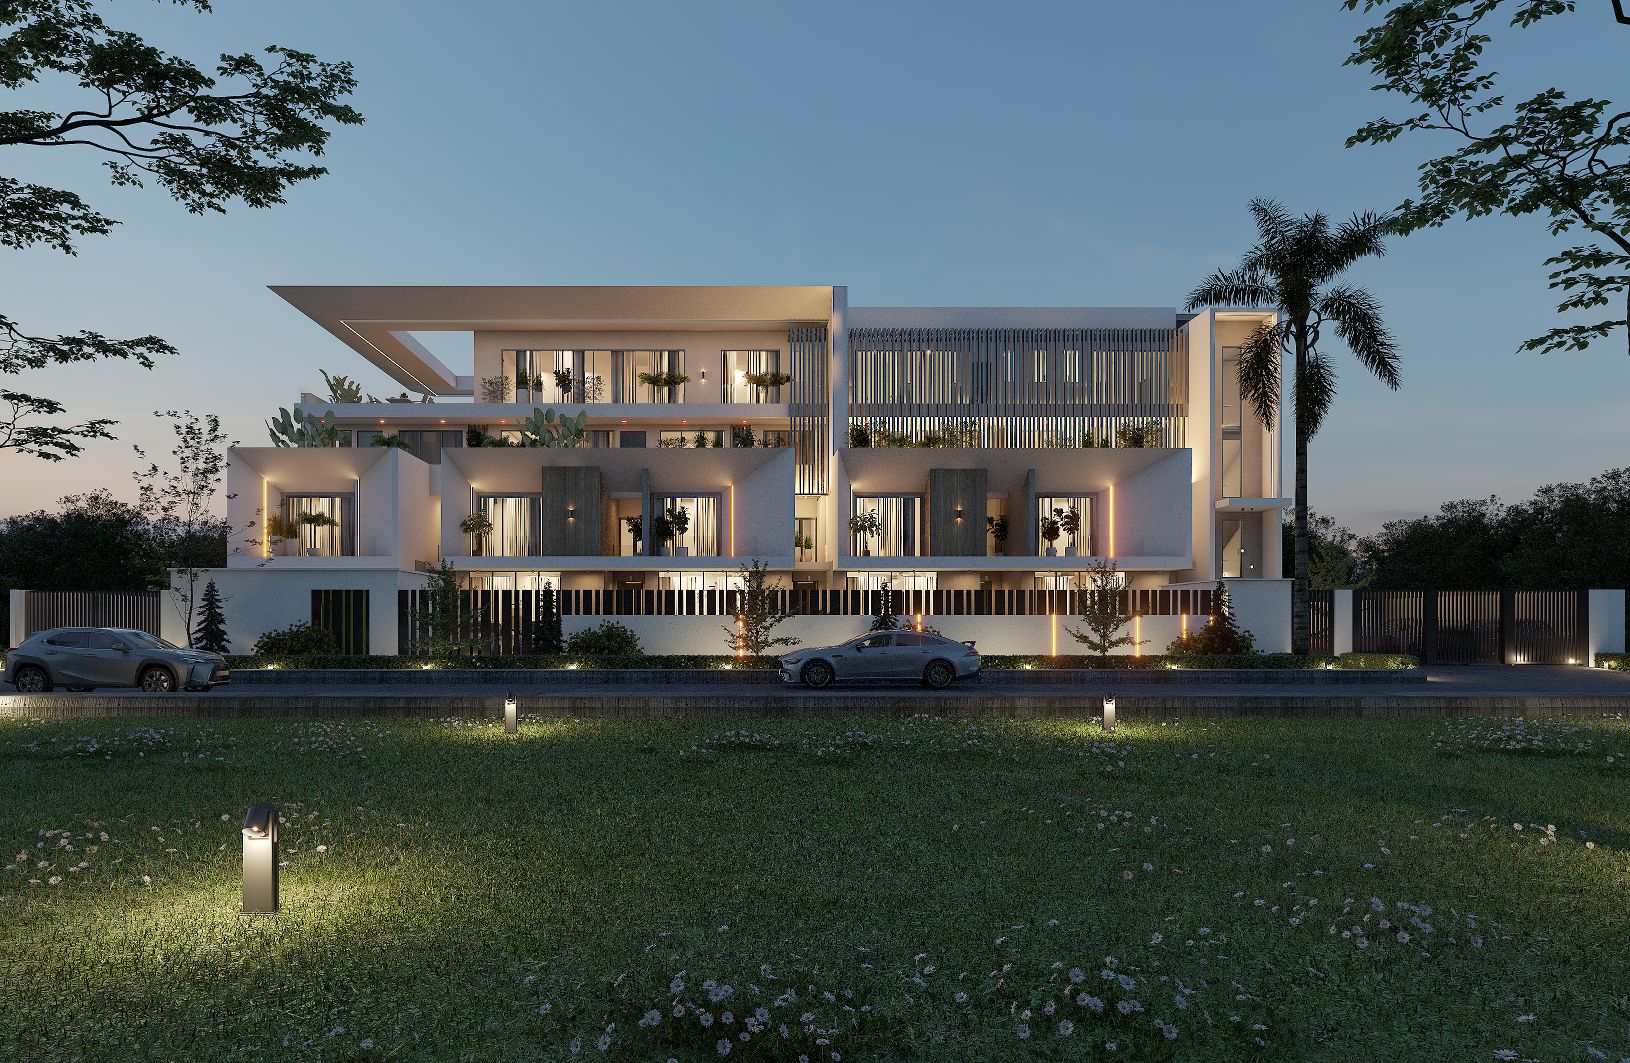
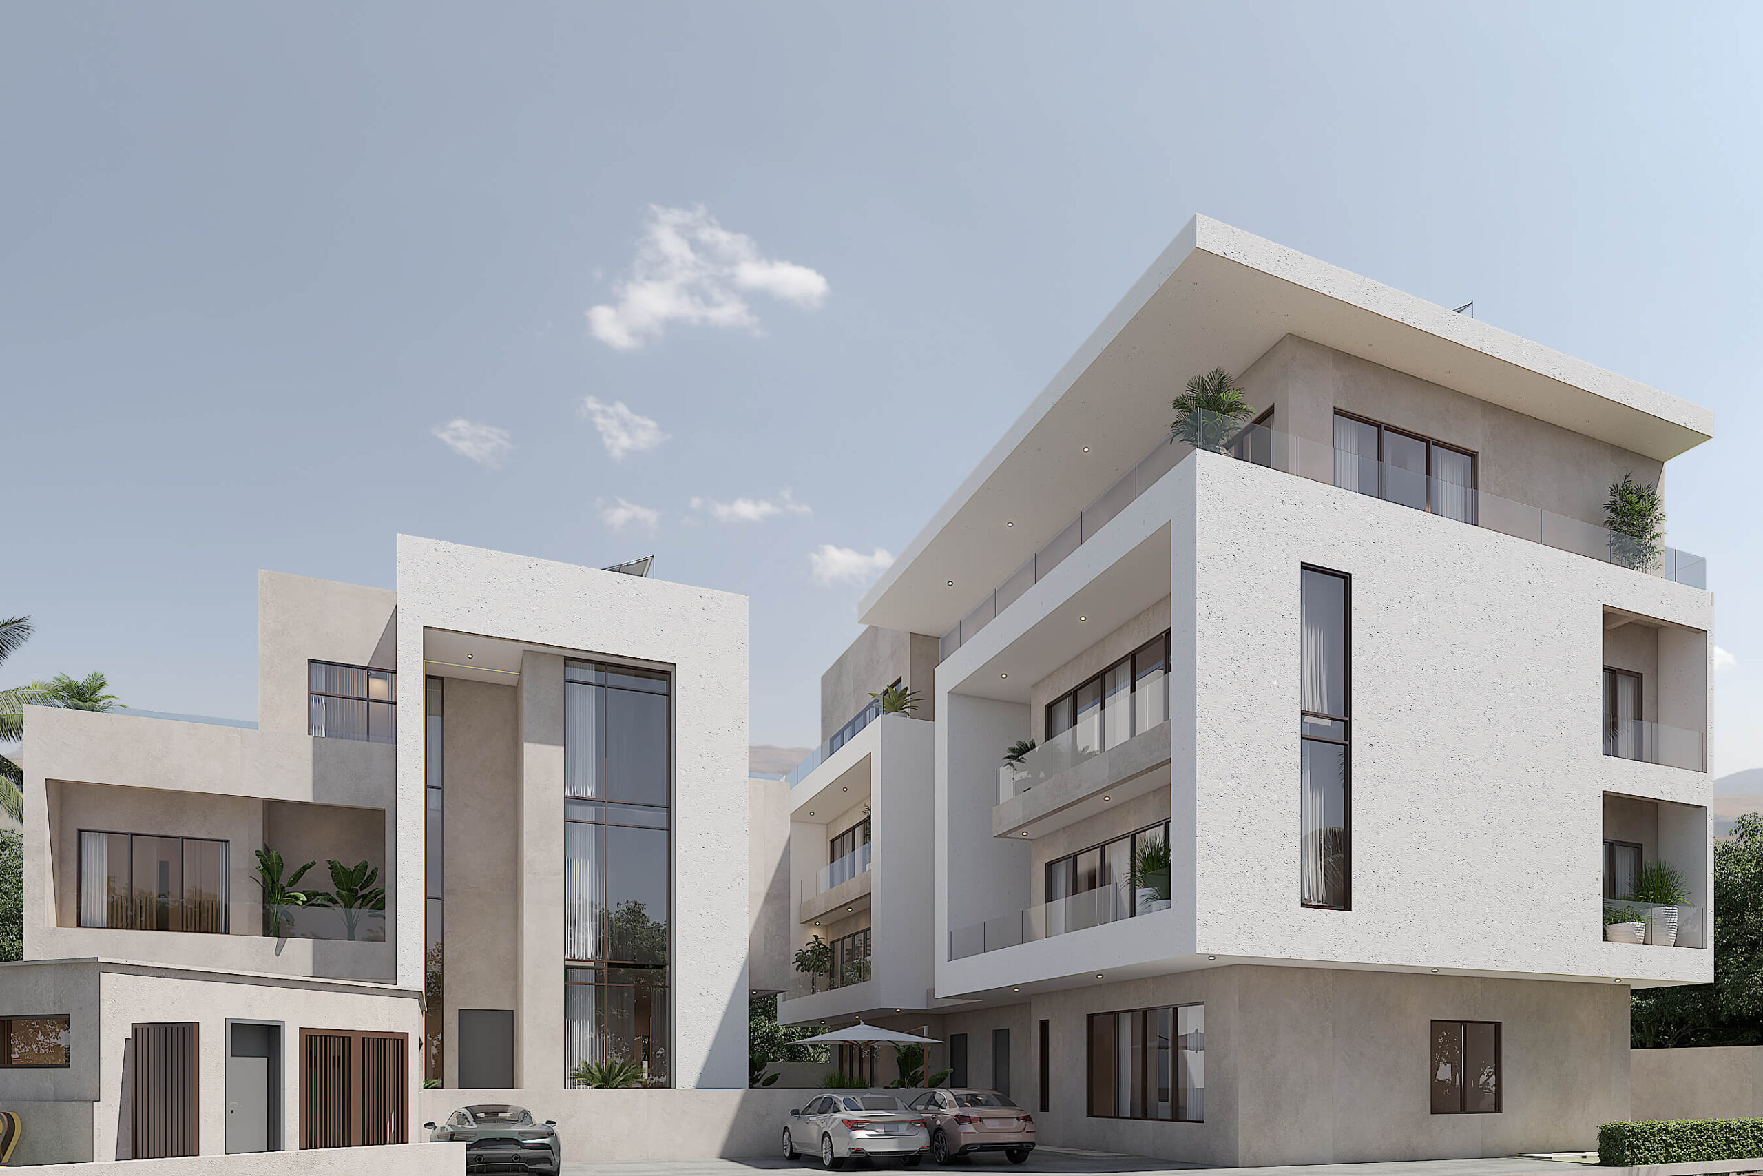
The brief was to deliver a refined multi-residential development on an approximately 1,200sqm waterfront plot within Banana Island Estate, Ikoyi, enhanced by direct water access and a private jetty.
Category
Project Date


Project 03
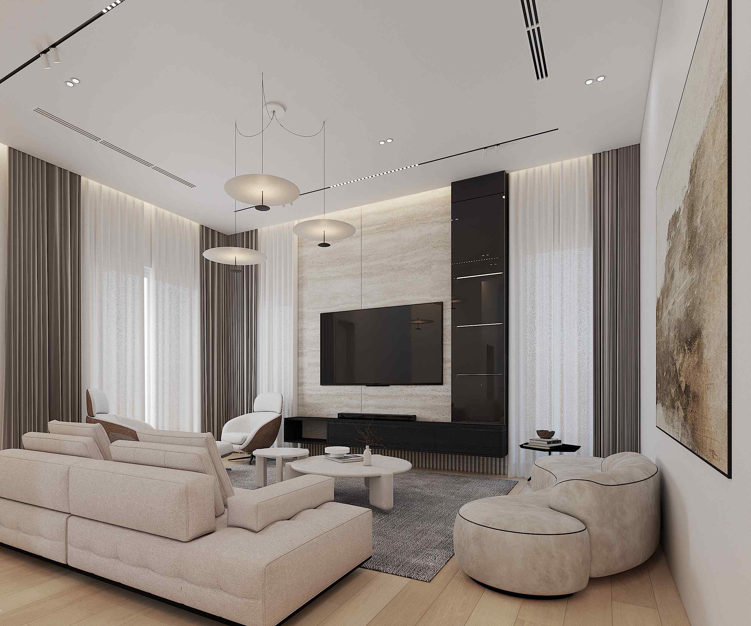
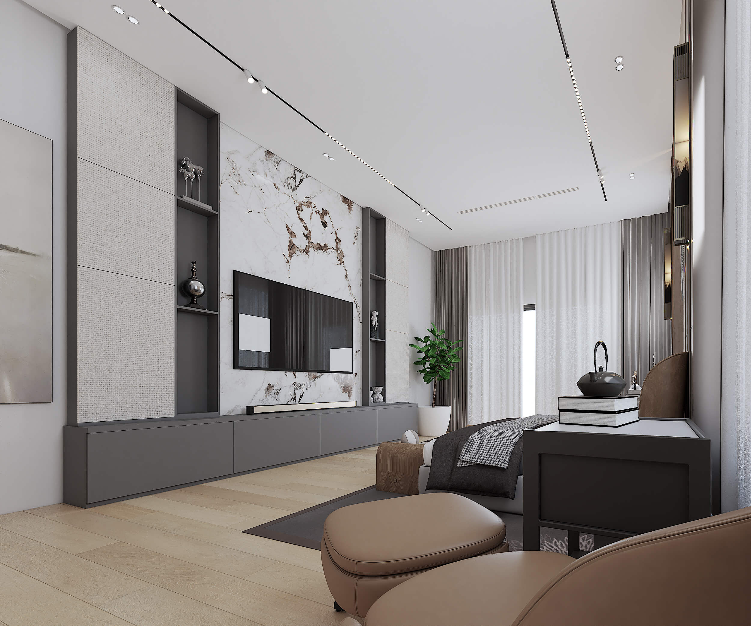
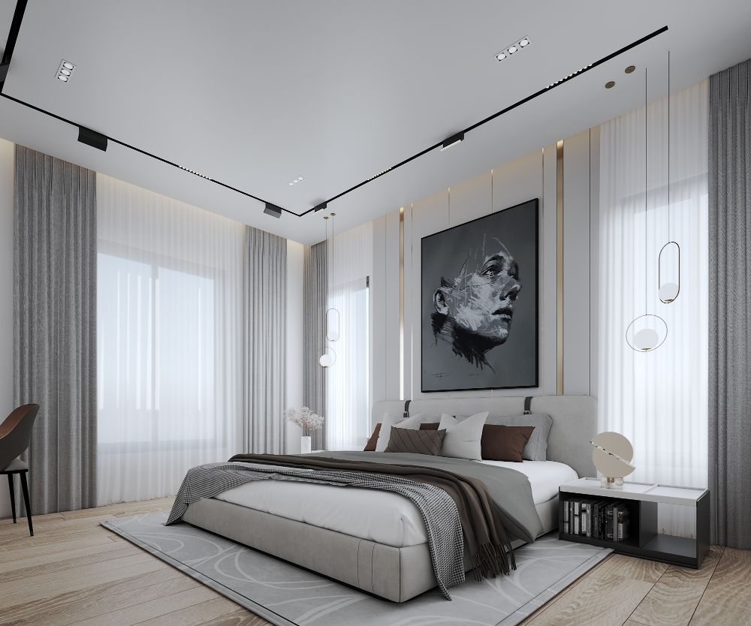
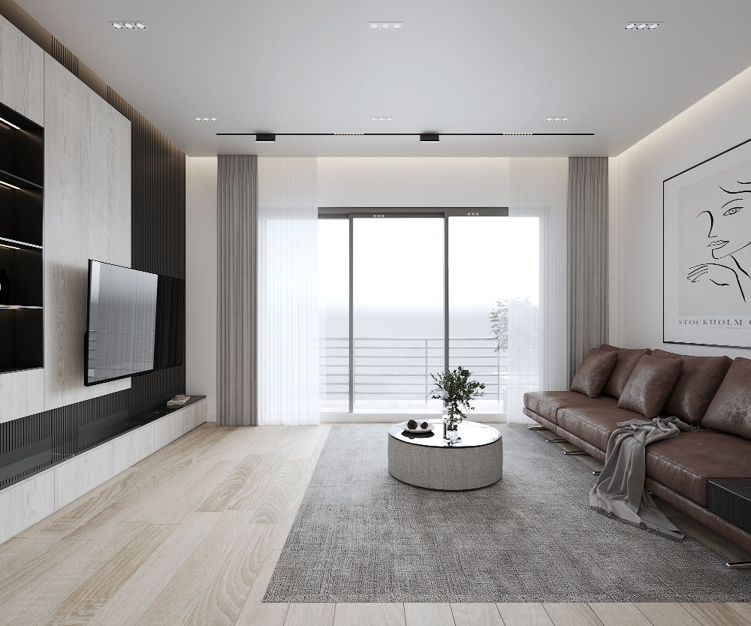
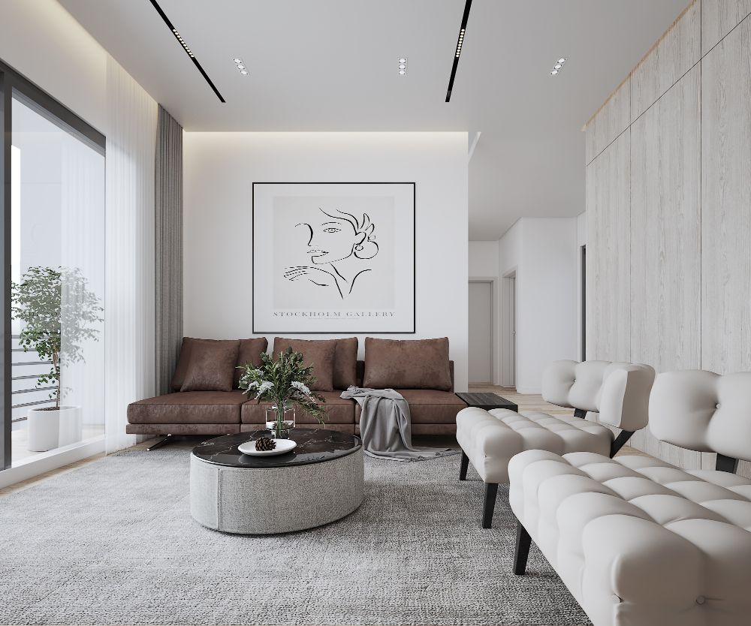
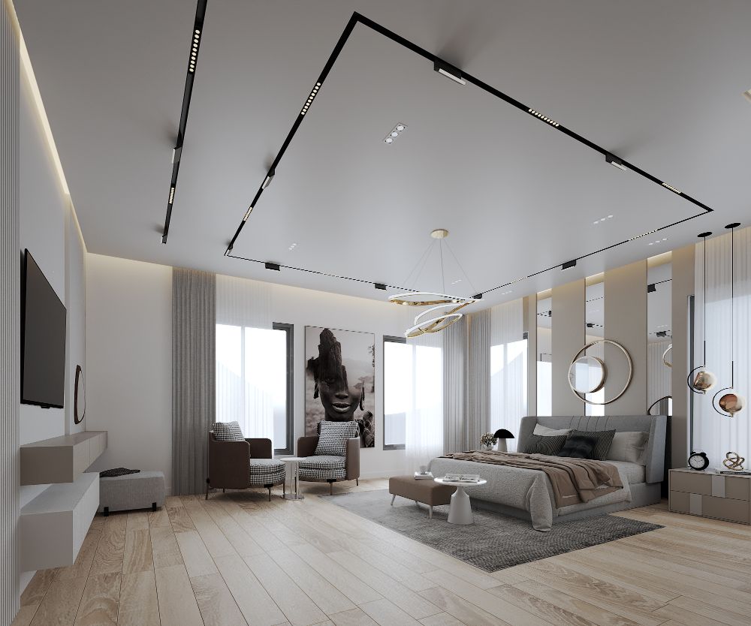
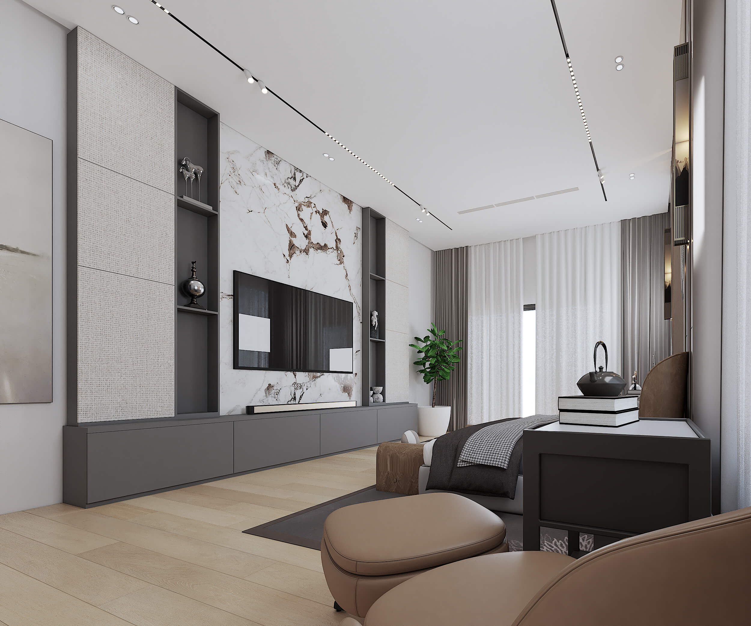
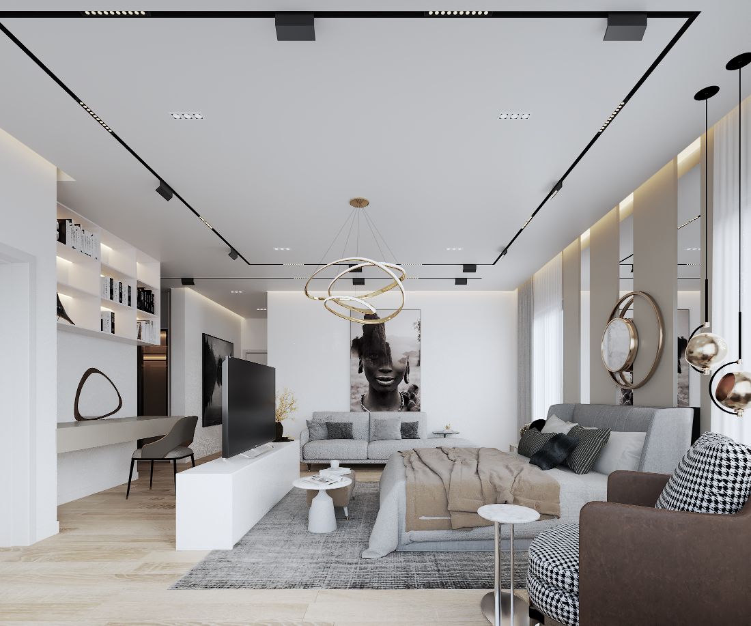
The Lekki 1 Residential Interior Remodeling project was a transformative journey that turned a divided and outdated 5-bedroom house in Lekki, Lagos, into a modern, spacious, and elegant 4-bedroom home.
Category
Project Date


Project 04
Architectural design for a culturally inspired 7-bedroom country home and private residence on an approximately 2,300sqm plot within Ibara Housing Estate
Category
Project Date


How we work.
First
We establish what you want to build, what the site can carry, and what the budget realistically supports before design begins.
Second
Concept, massing and layout tested for buildability, then developed into working drawings, details and specifications.
Third
Procurement, contractor coordination and regular site presence, with quality held against the drawings.
Fourth
Snagging, final inspections and a documented handover of the finished building.
Let’s work together
Whether you are starting from raw land or holding drawings you are not sure are buildable, we take it from where it is and carry it to handover