H19 RESIDENCE – BANANA ISLAND, IKOYI, LAGOS

Share this project on;

Overview

Project Brief

The brief was to deliver a refined multi-residential development on an approximately 1,200sqm waterfront plot within Banana Island Estate, Ikoyi.
The Challenge
The Challenge

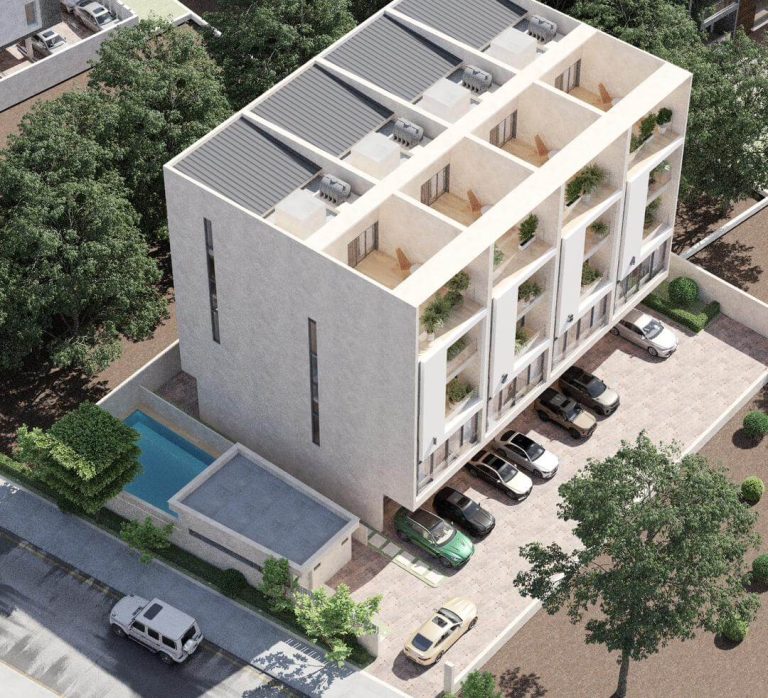
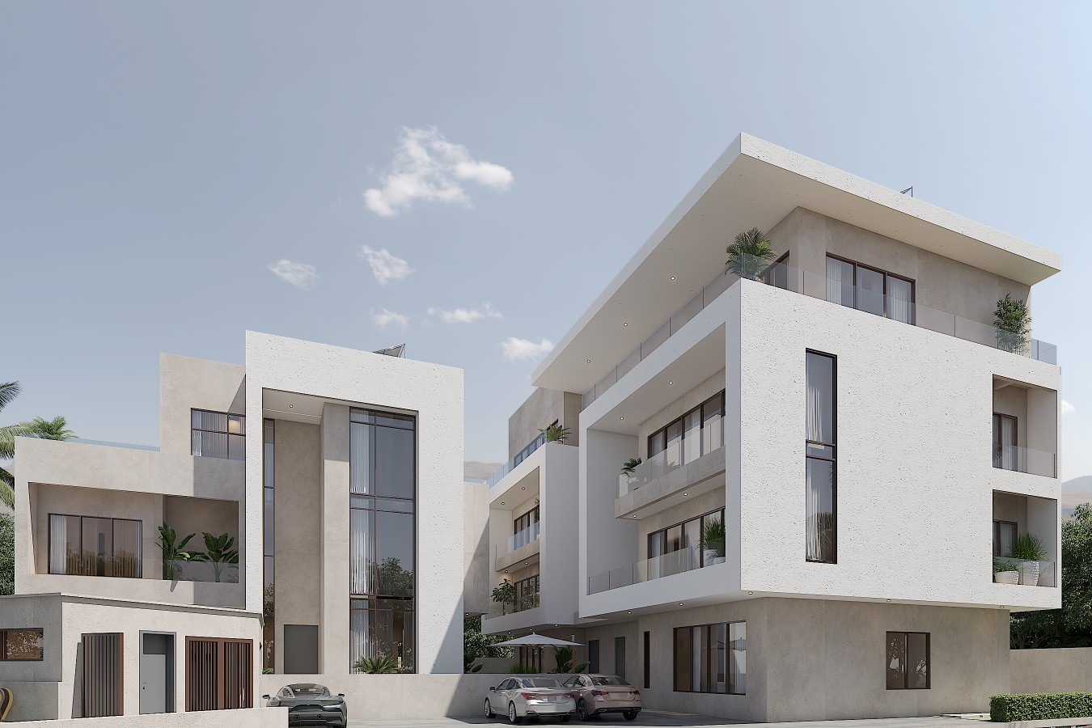
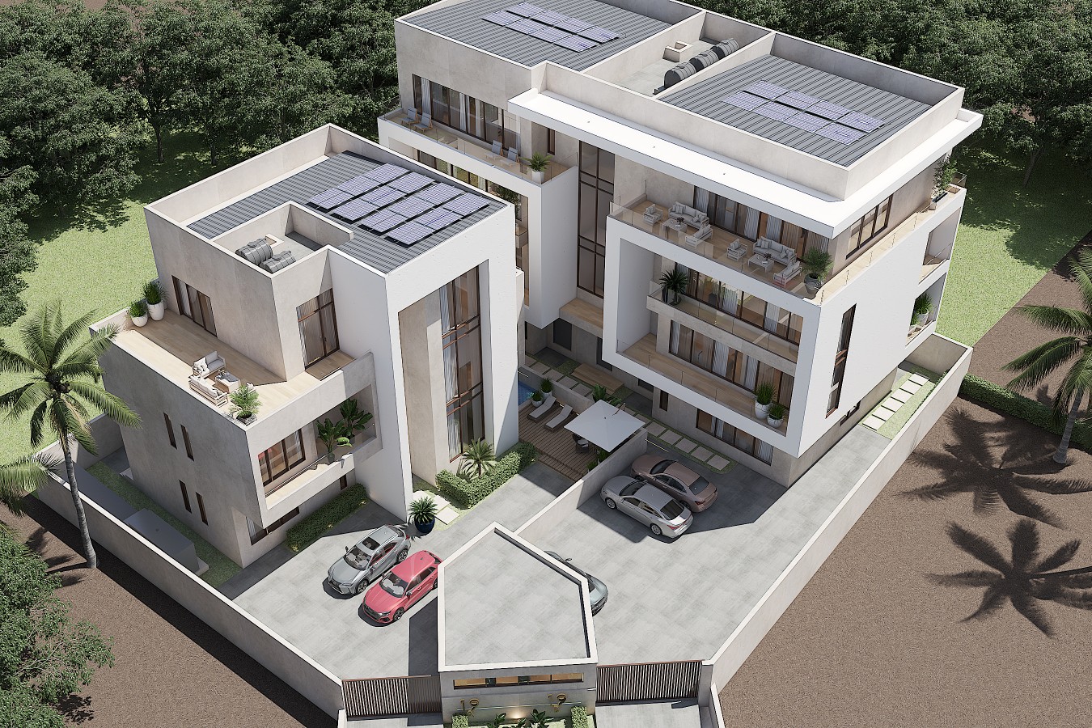
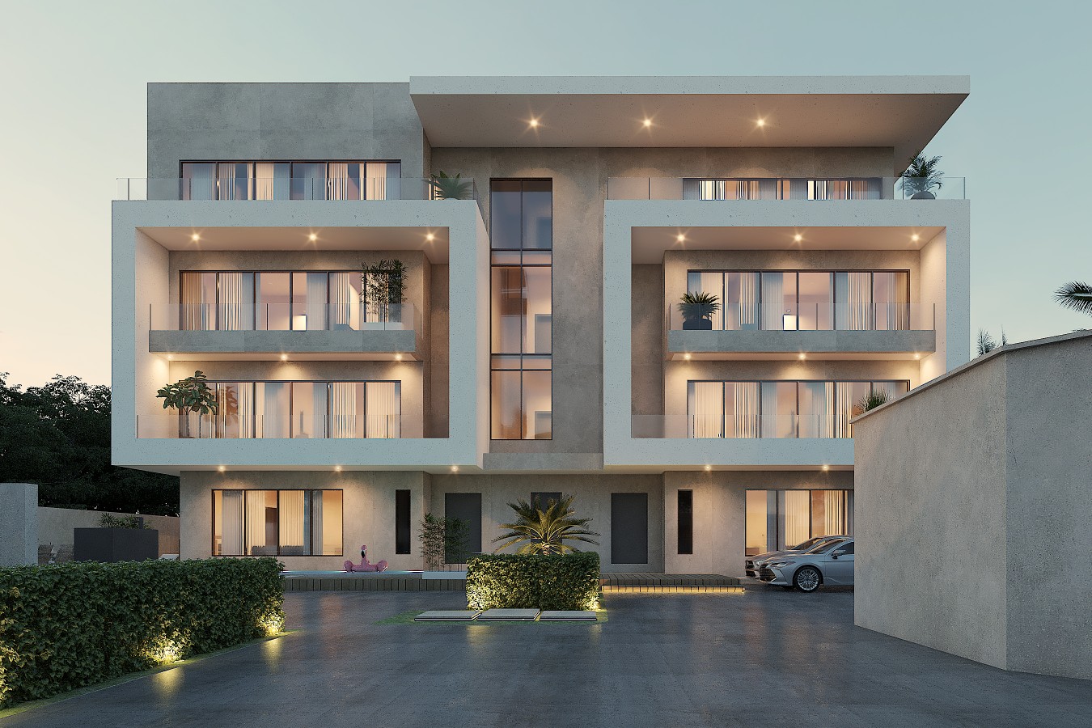
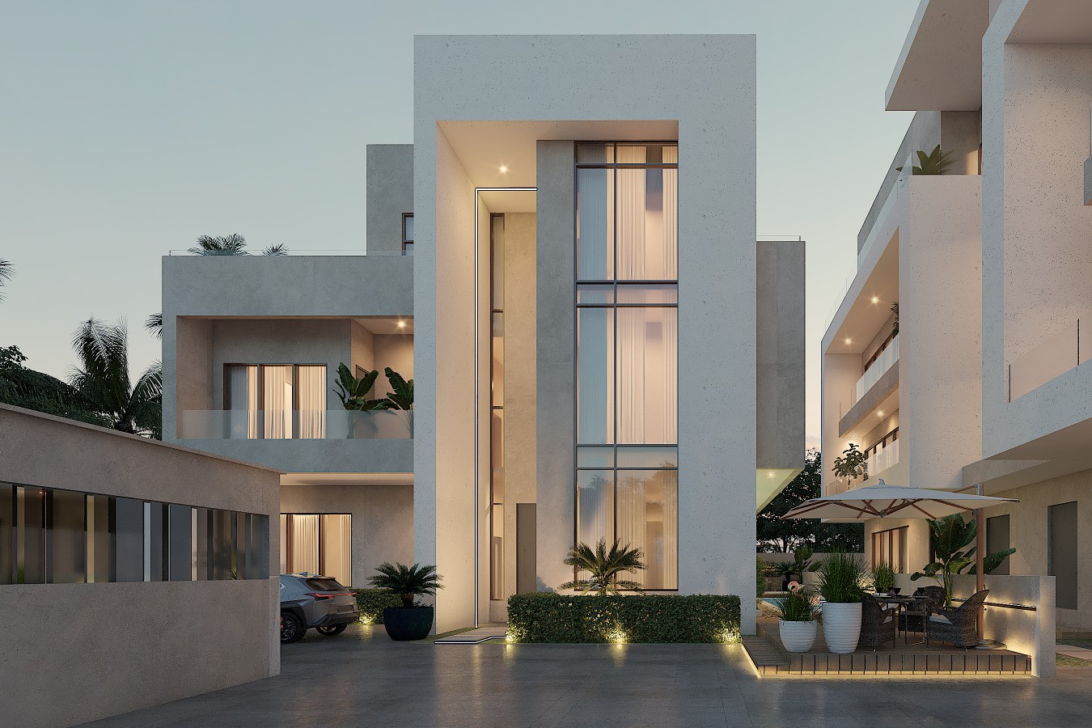
The development comprises two residential blocks.


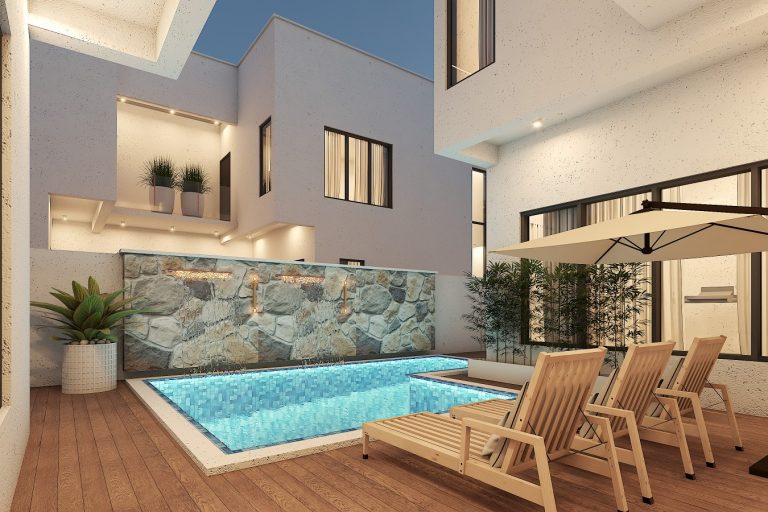
The first is a 5-bedroom detached residence with a boys’ quarters and private study, arranged over three floors, including two suspended levels. It features a private lift and staircase, with living spaces oriented towards the swimming pool and waterfront beyond.


The second block houses two 4-bedroom semi-detached units with boys’ quarters, organized over three levels around a central circulation core that connects to a 3-bedroom penthouse above. The penthouse spans the full footprint of the block and opens onto expansive terraces with panoramic water views.


Together, the project blends contemporary architecture, vertical living, and exclusive waterfront luxury within one of Lagos’ most prestigious neighborhoods.

Project Gallery

The Result

A completed contemporary design that successfully integrates a 5-bedroom detached home, two 4-bedroom semi-detached units, and a 3-bedroom penthouse on a single estate footprint, complete with direct water access and a private jetty.
Share this project on;

Let’s work together

Bring Your Vision Into a Beautiful Space

H19 Residence demonstrates how contemporary architecture and vertical planning can unlock the full potential of an exclusive location. By thoughtfully configuring the two blocks, the project delivers refined, high-density residential luxury within one of Lagos’ most prestigious neighborhoods.