IBARA COUNTRY HOME, IBARA HOUSING ESTATE, ABEOKUTA, OGUN STATE
Location
IBARA HOUSING ESTATE, ABEOKUTA, OGUN STATE
Project Summary
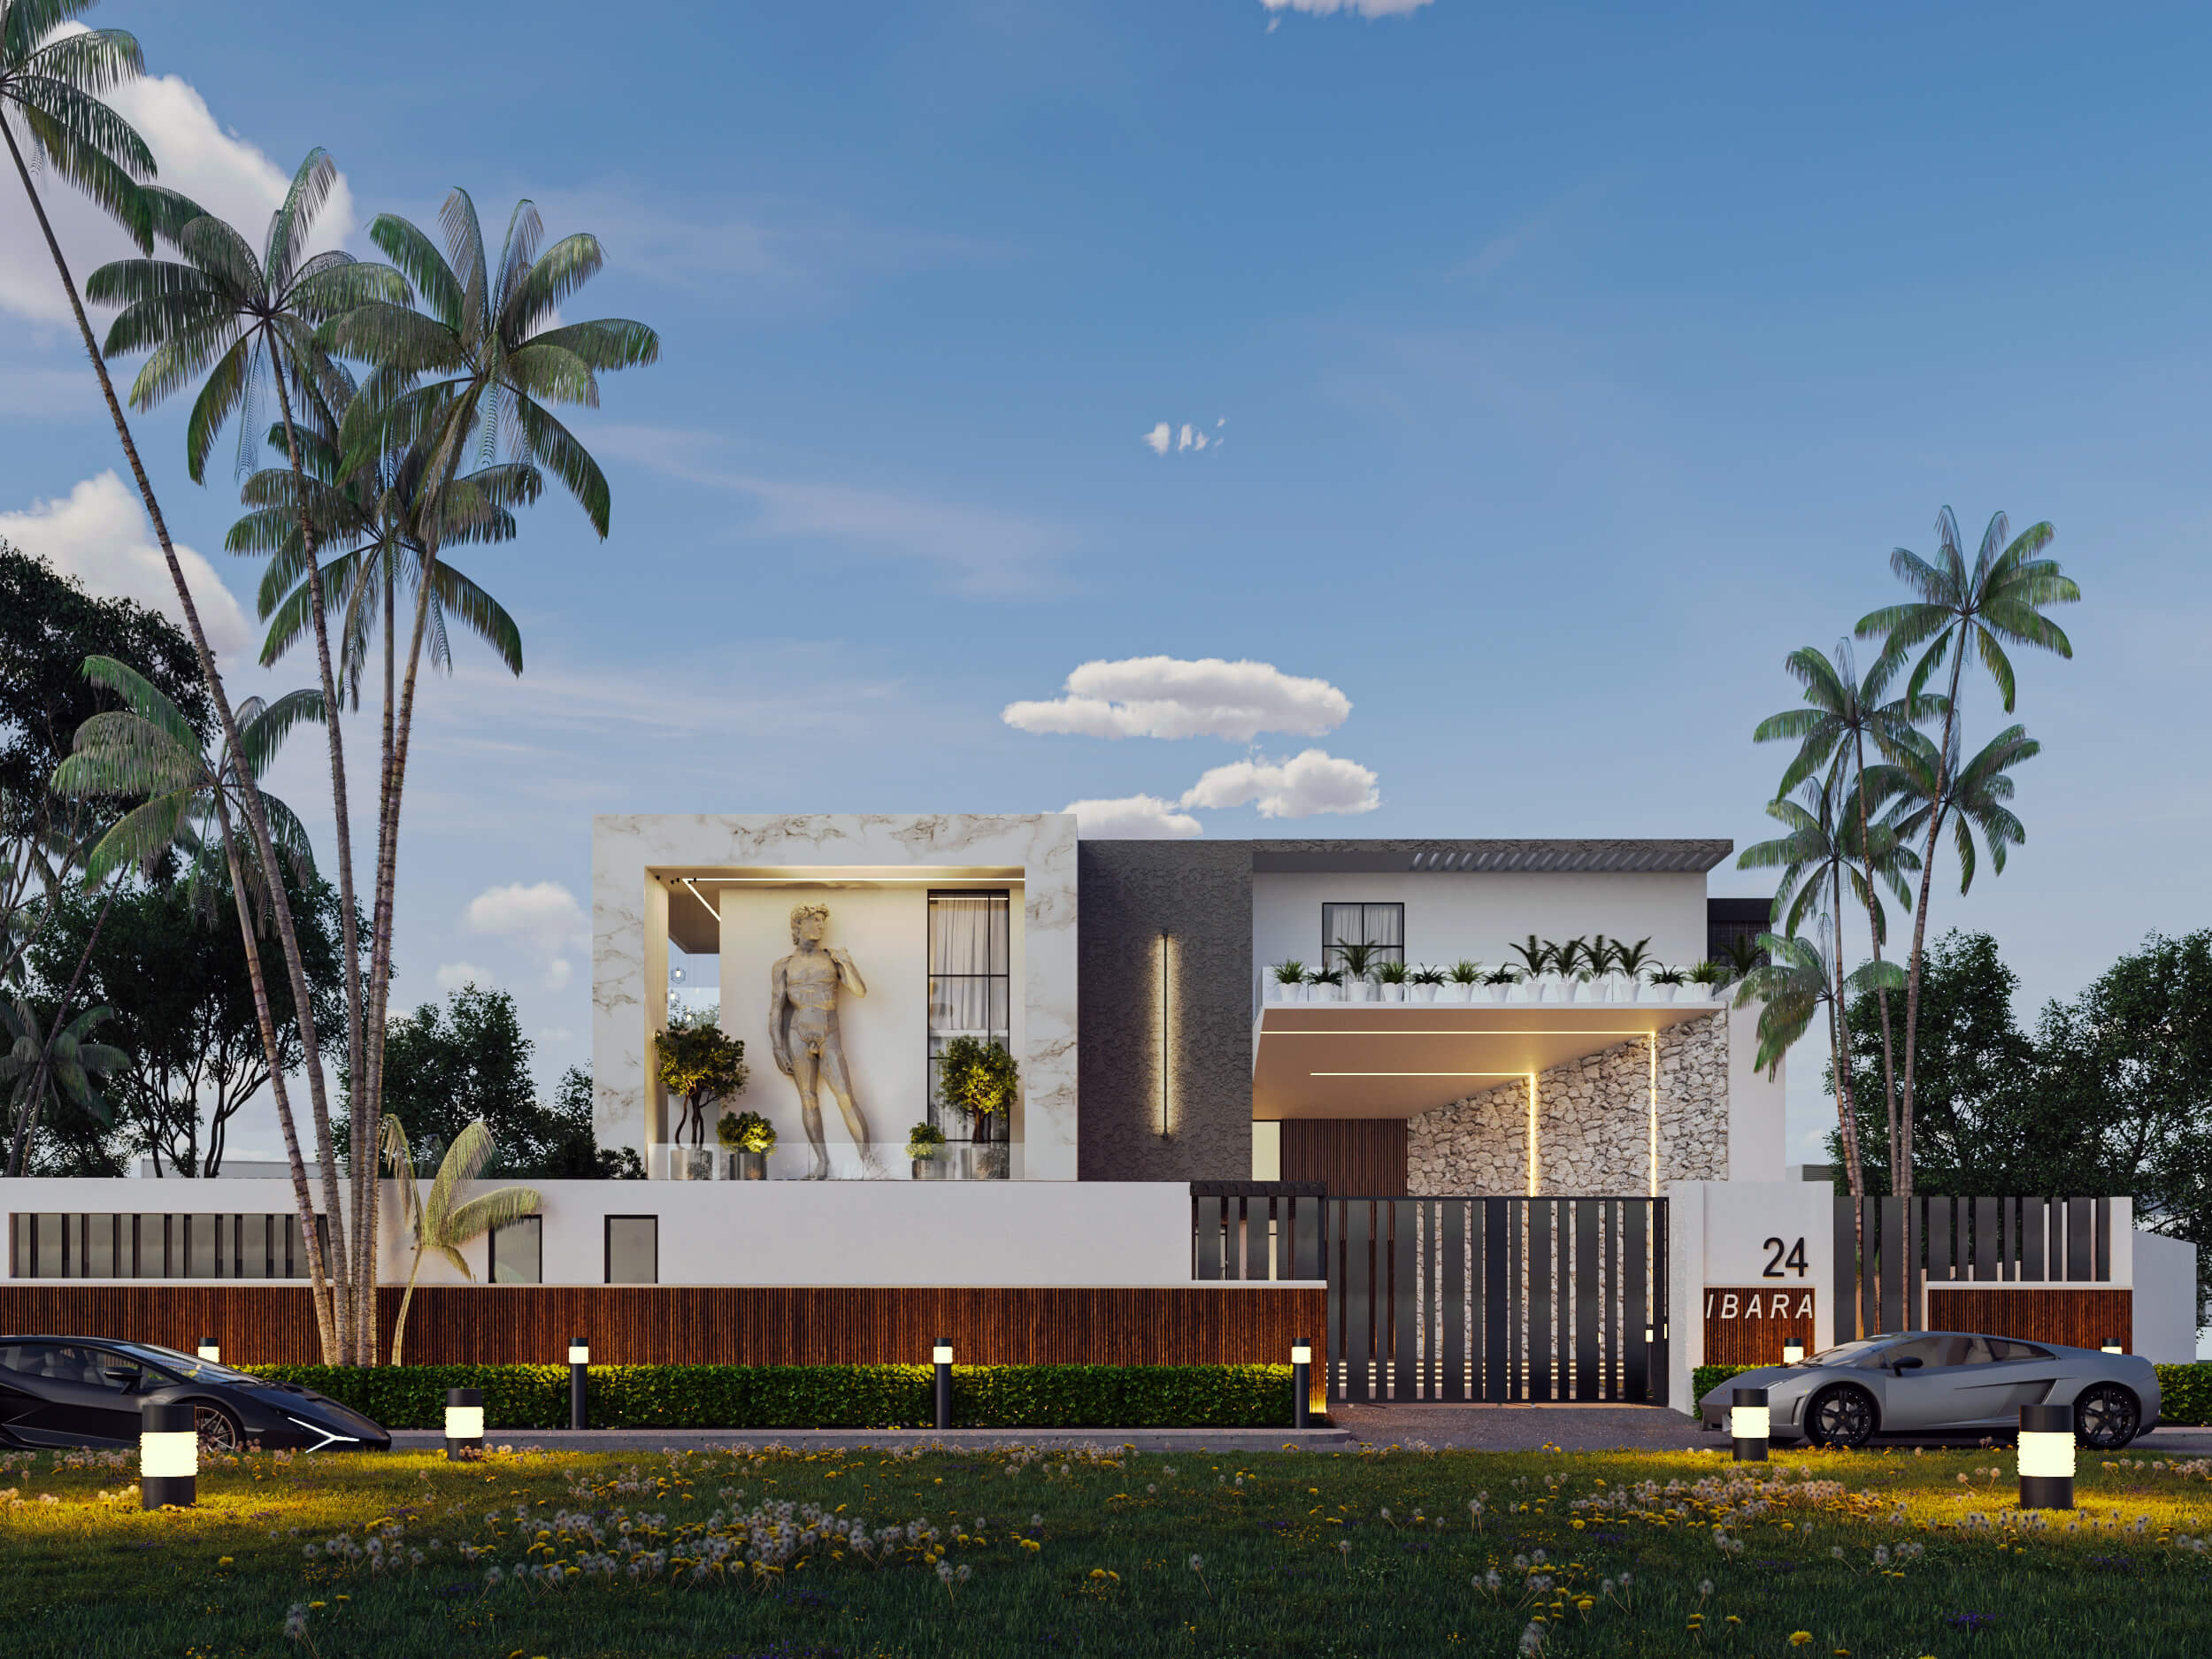
Architectural design for a culturally inspired 7-bedroom country home and private residence on an approximately 2,300sqm plot within Ibara Housing Estate, Abeokuta, Ogun State, merging heritage, leisure, and family living.
What we did
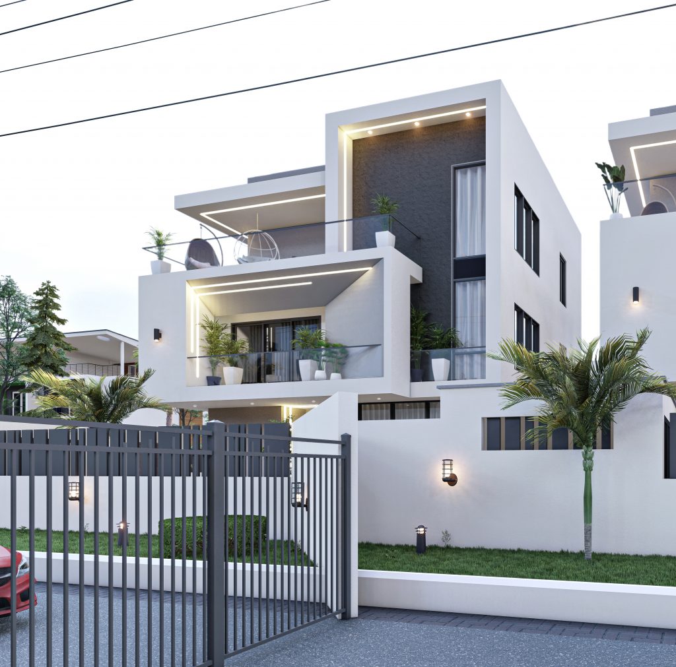
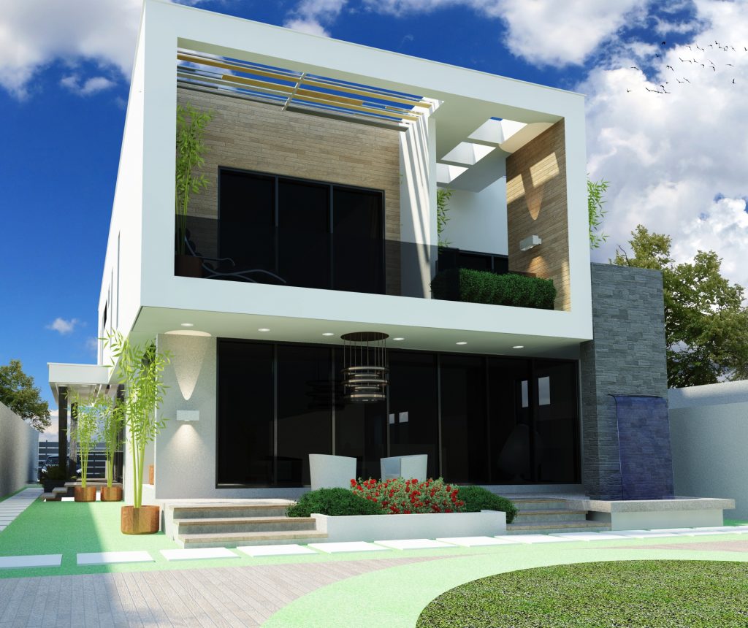
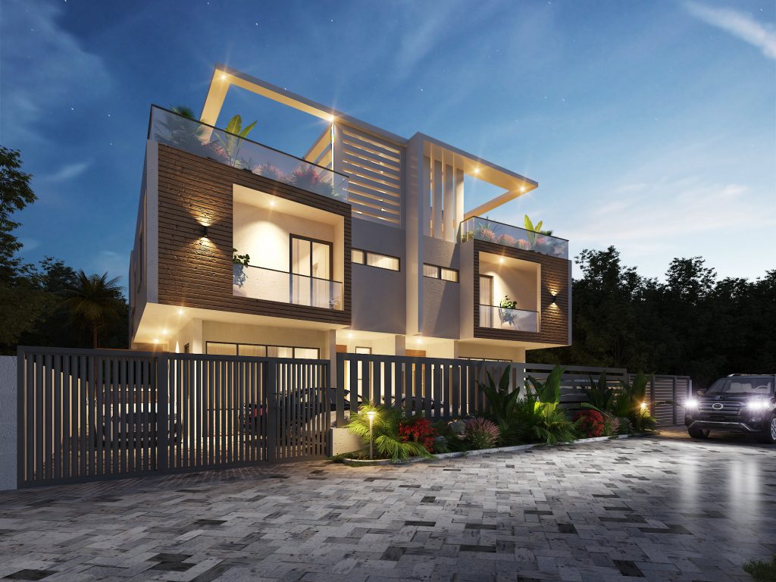
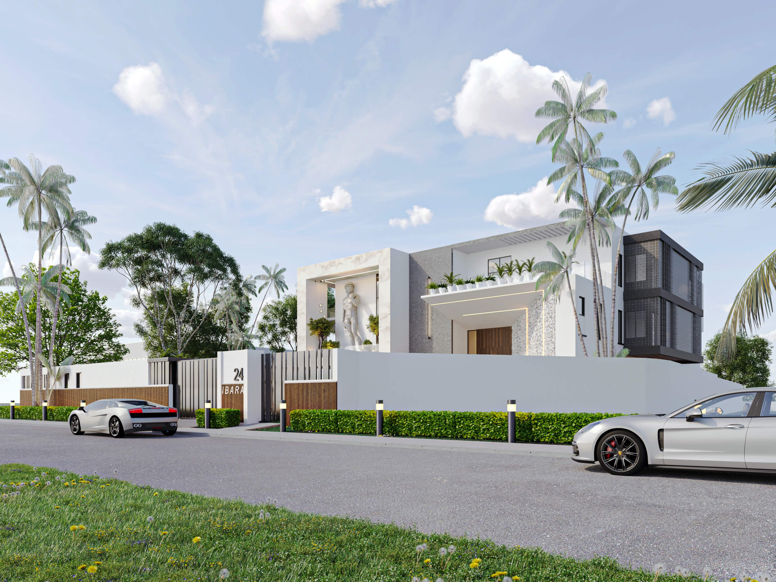
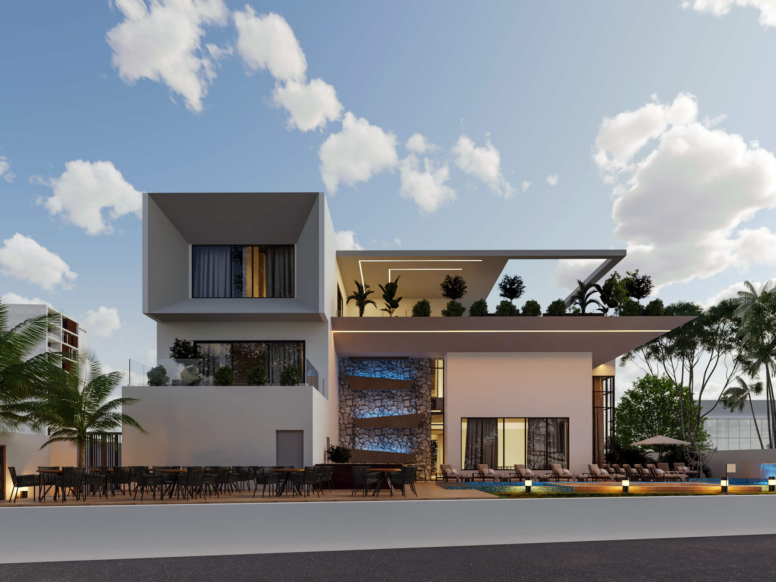
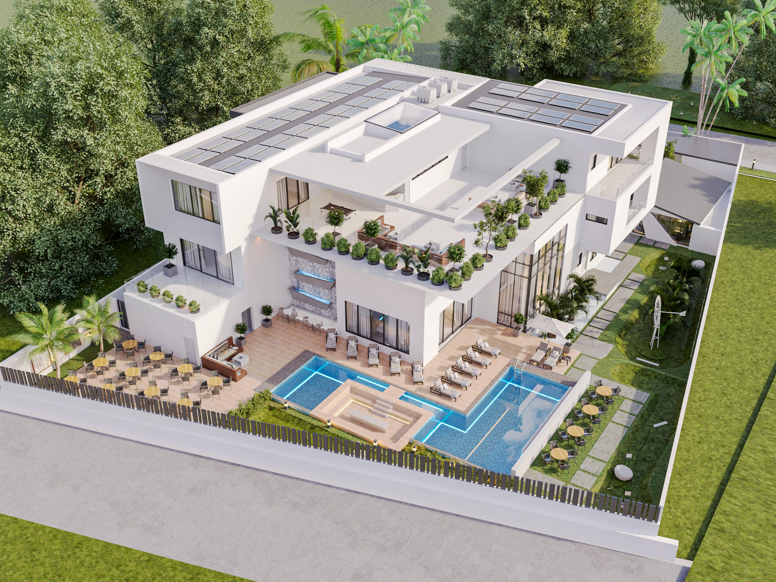
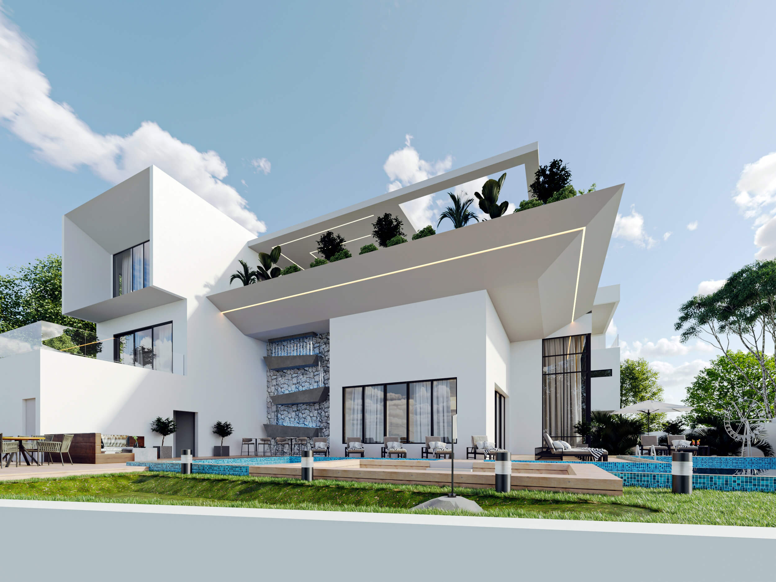
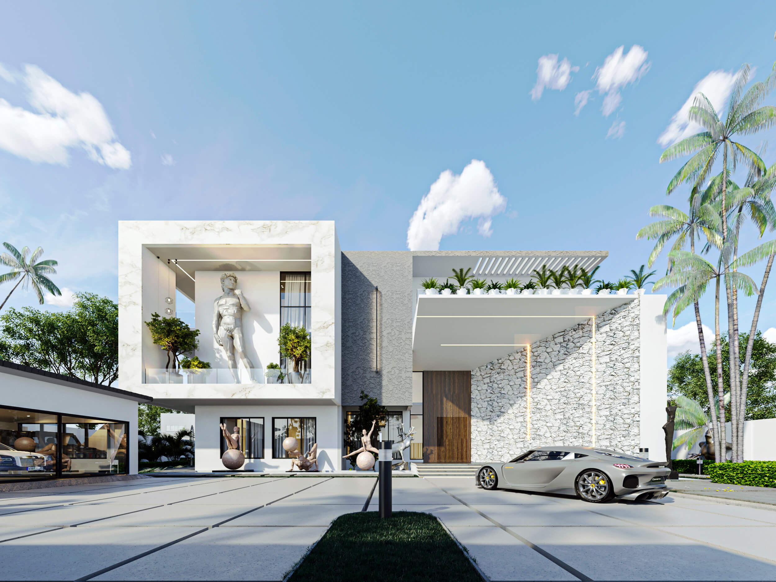
We designed this culturally inspired country home as a contemporary private residence rooted in heritage and lifestyle. Located on an approximately 2,300sqm plot, the 7-bedroom mansion, which includes a 2-room boys’ quarters, is arranged over three floors.
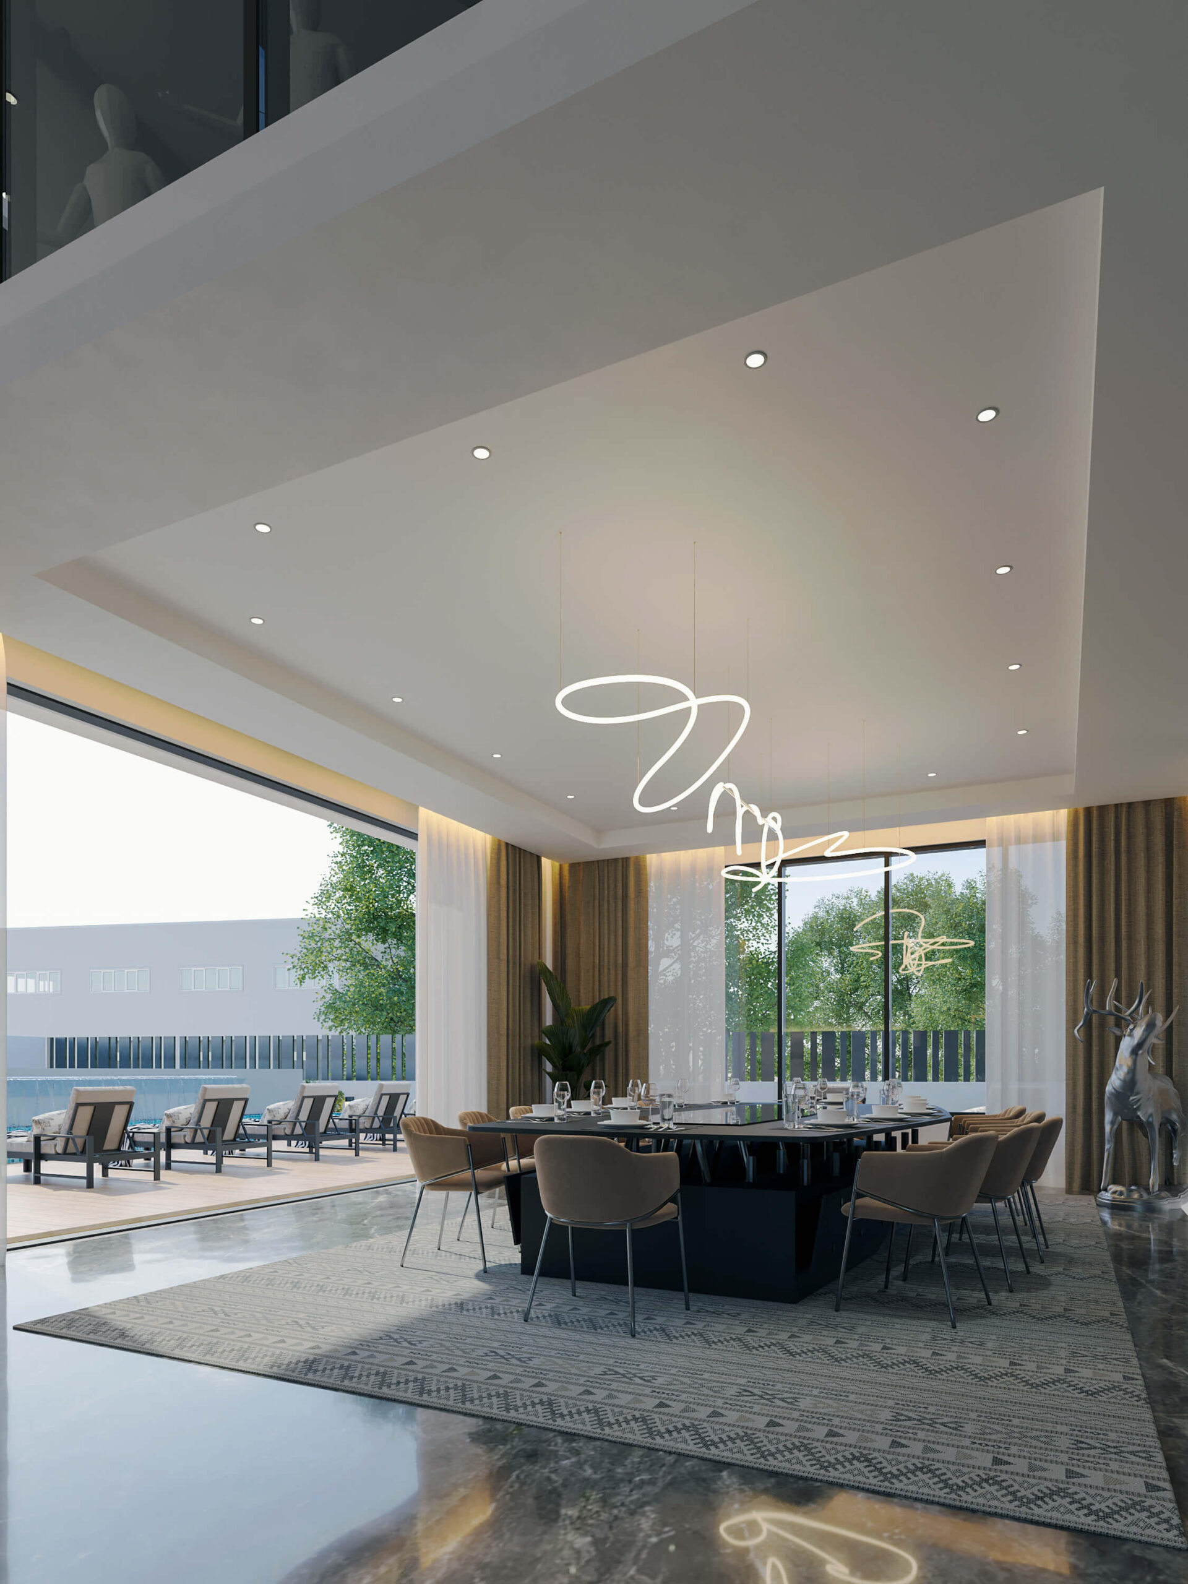
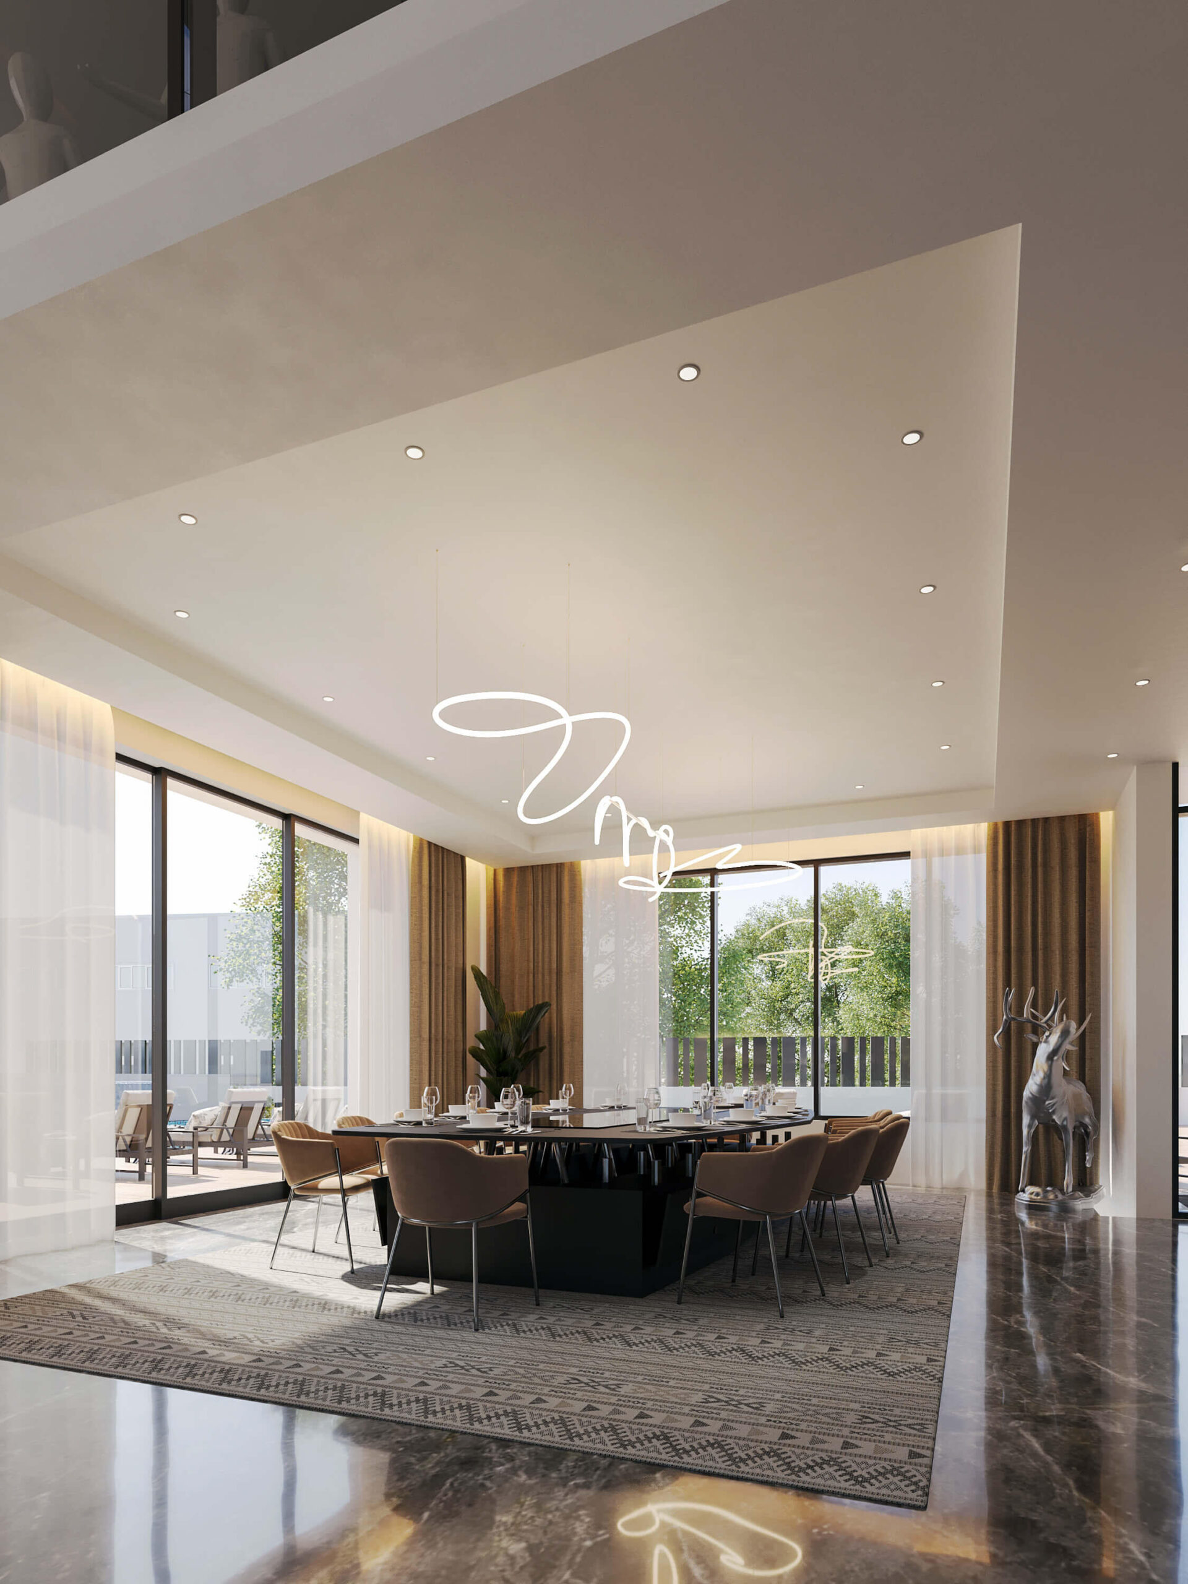
Inside, we created a spacious layout featuring a double-volume living room, a home office, and separate wet and dry kitchens. A key feature of the interior architecture is a distinctive wardrobe museum that overlooks the main living space.
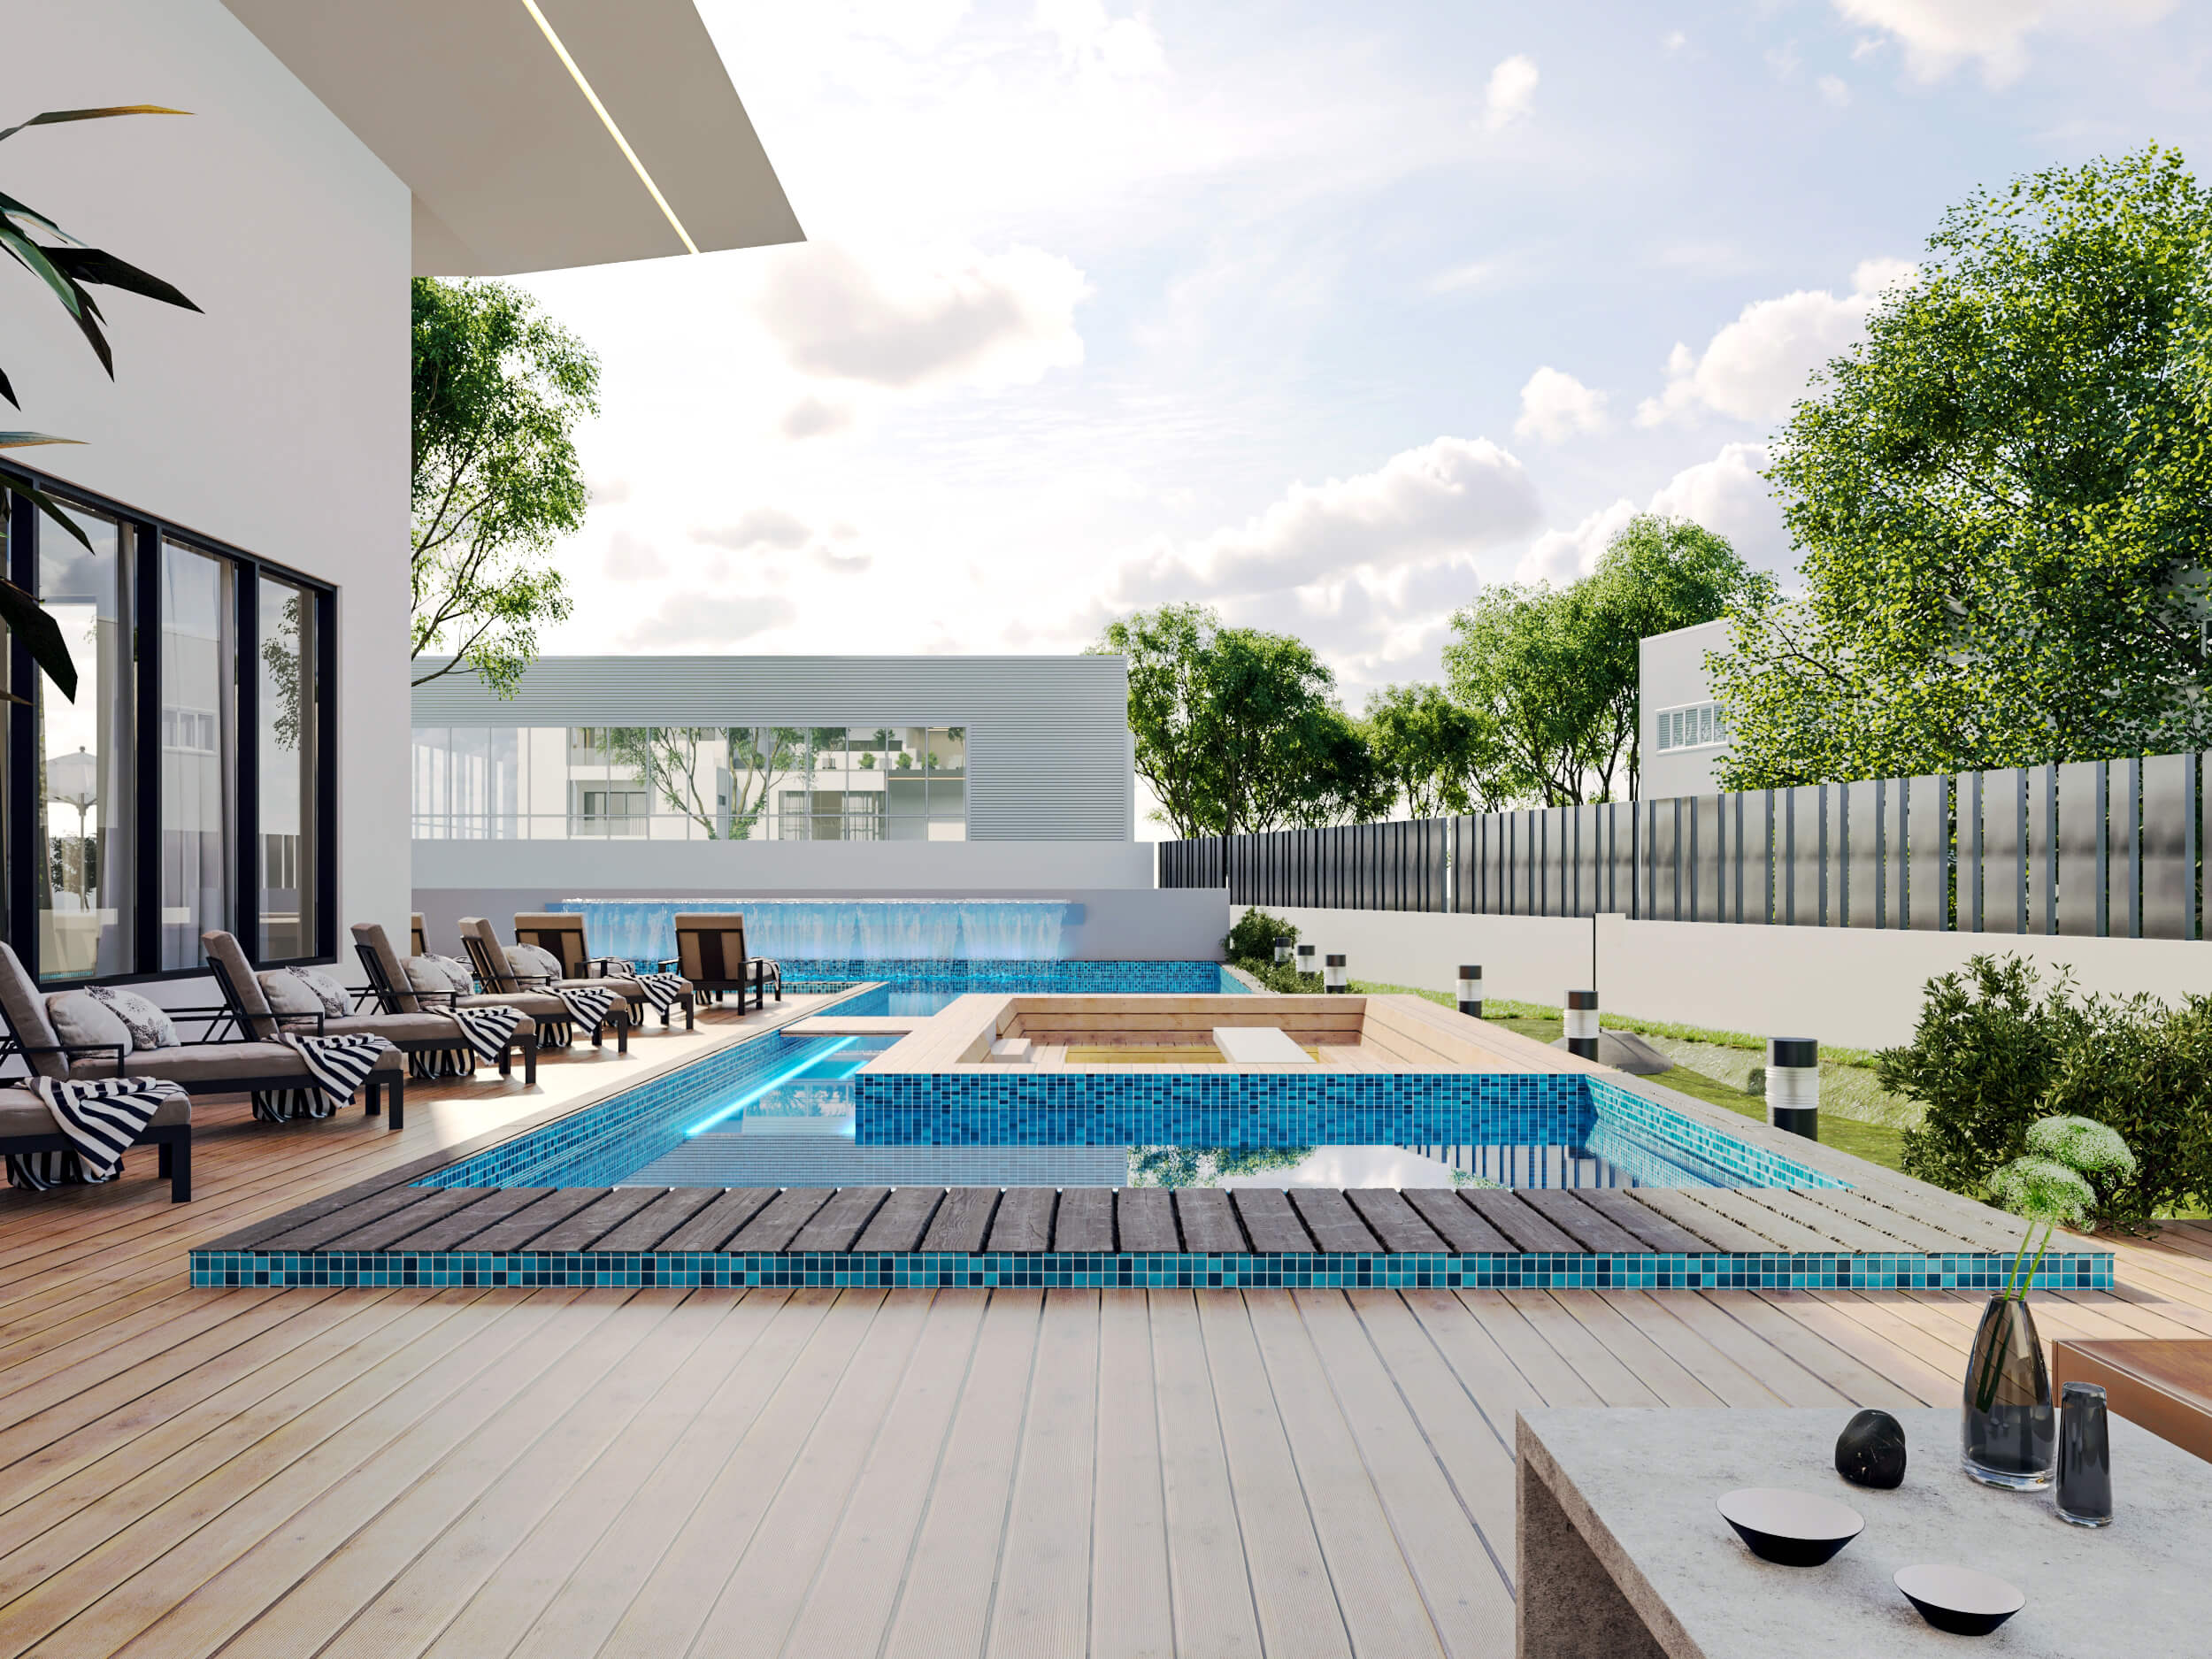
For the exterior and leisure spaces, we incorporated both indoor and outdoor swimming pools, a pent floor terrace, and a miniature golf course that wraps around one side of the house to complete this refined retreat.
The Result
A grand, multi-level private estate that effortlessly balances large-scale cultural expression with modern luxury. The final design delivers a highly customized sanctuary, successfully integrating extensive leisure facilities such as the dual pools and golf course with unique, bespoke interior spaces tailored directly to the family’s daily lifestyle.
Project Gallery
Conclusion
Ibara Country Home proves that modern architecture and cultural heritage can live together in perfect harmony. By carefully balancing grand architectural moments with intimate lifestyle details, we created a residence that functions not just as a house, but as a timeless family retreat and a permanent legacy estate.