AB12A, ONIRU, LAGOS

Oniru, Lagos

Project Summary

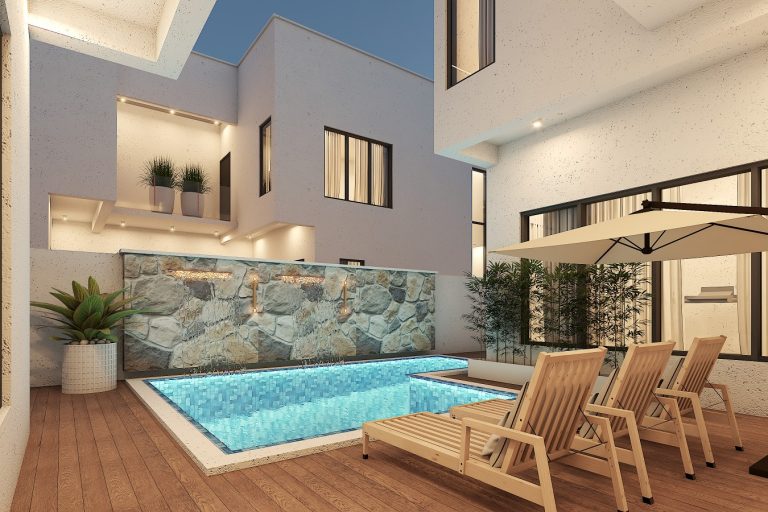
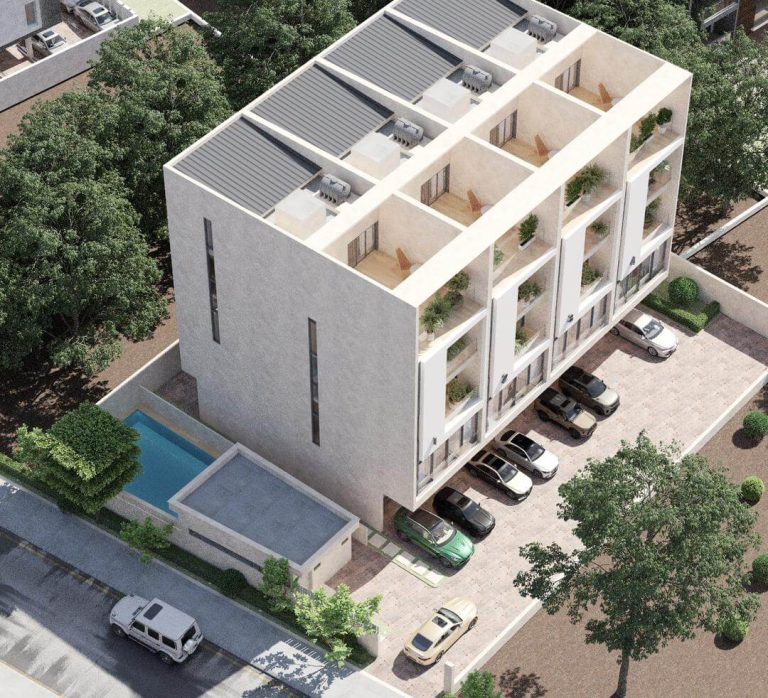
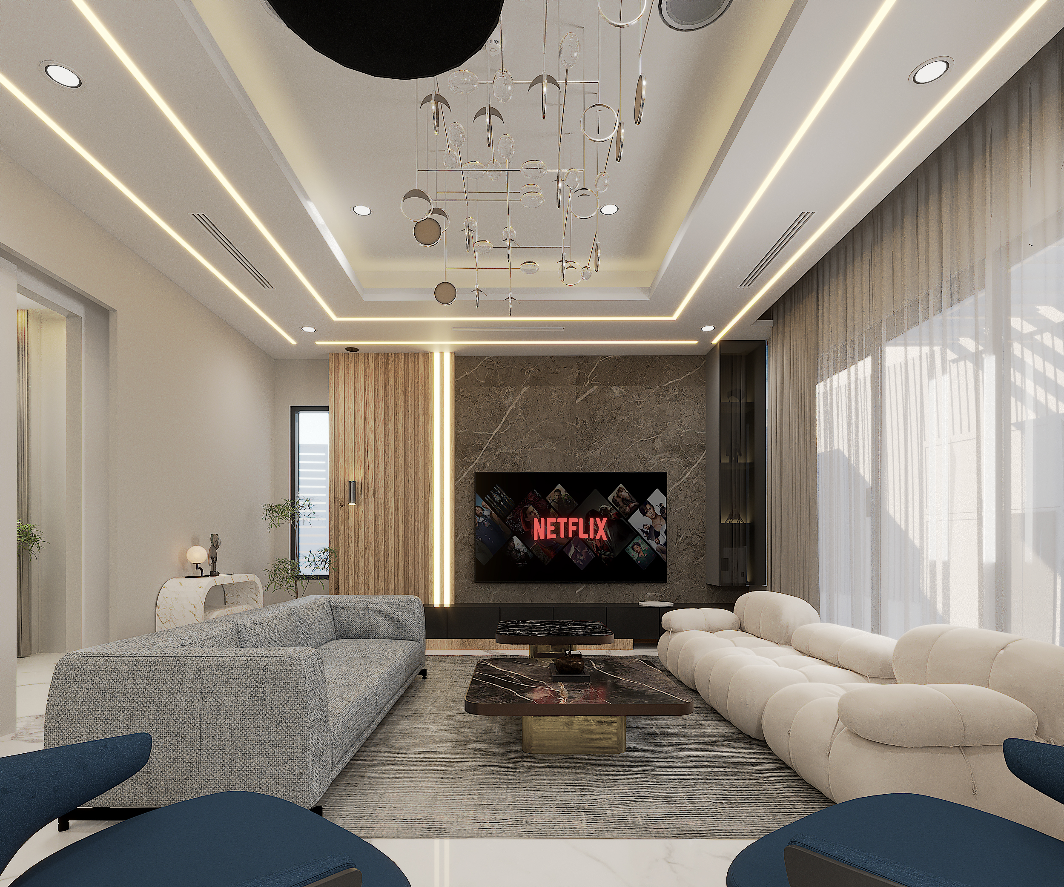
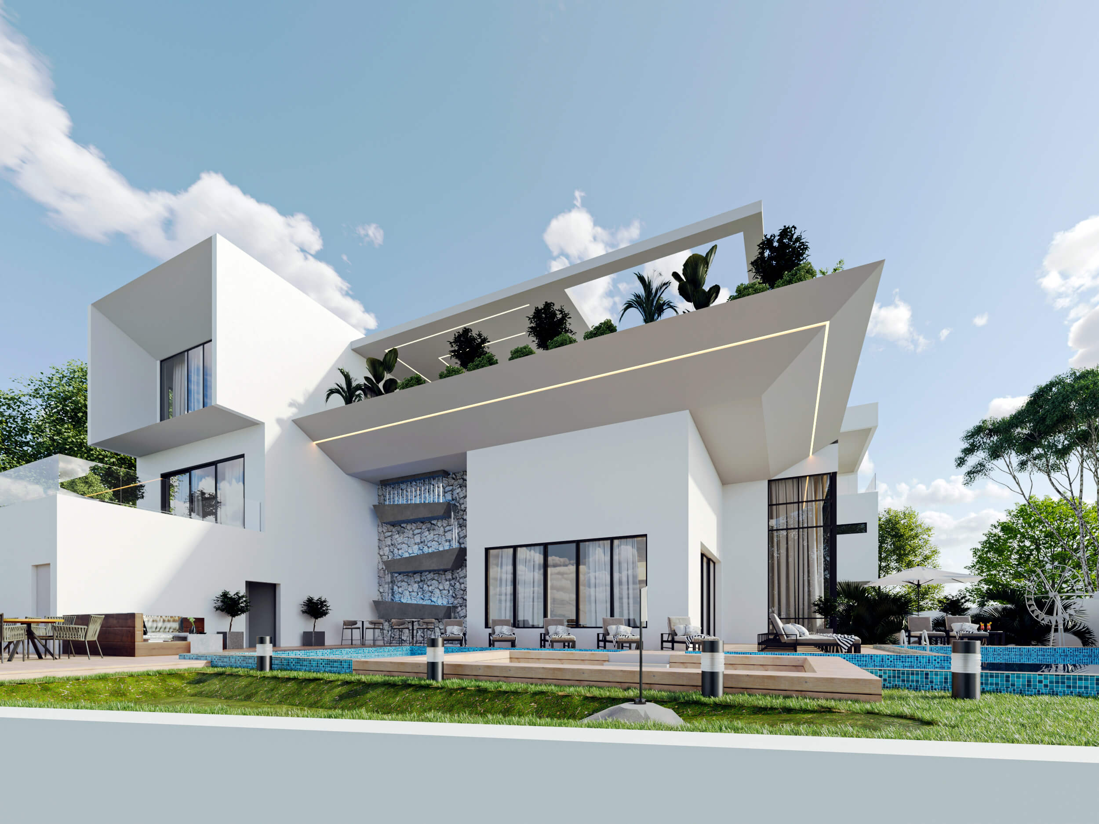
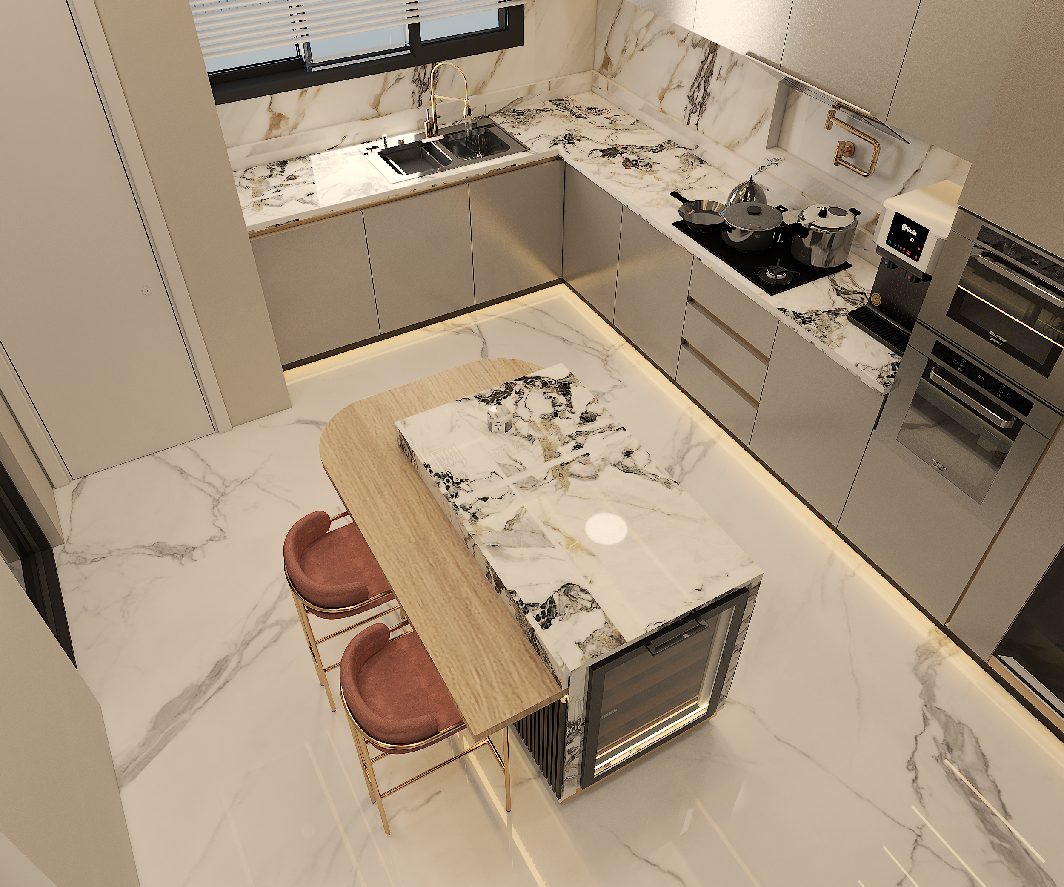
A complete interior architecture commission for a 5-bedroom duplex in Oniru, Lagos, spanning design, project management, procurement, and full fit-out delivery.

What we did

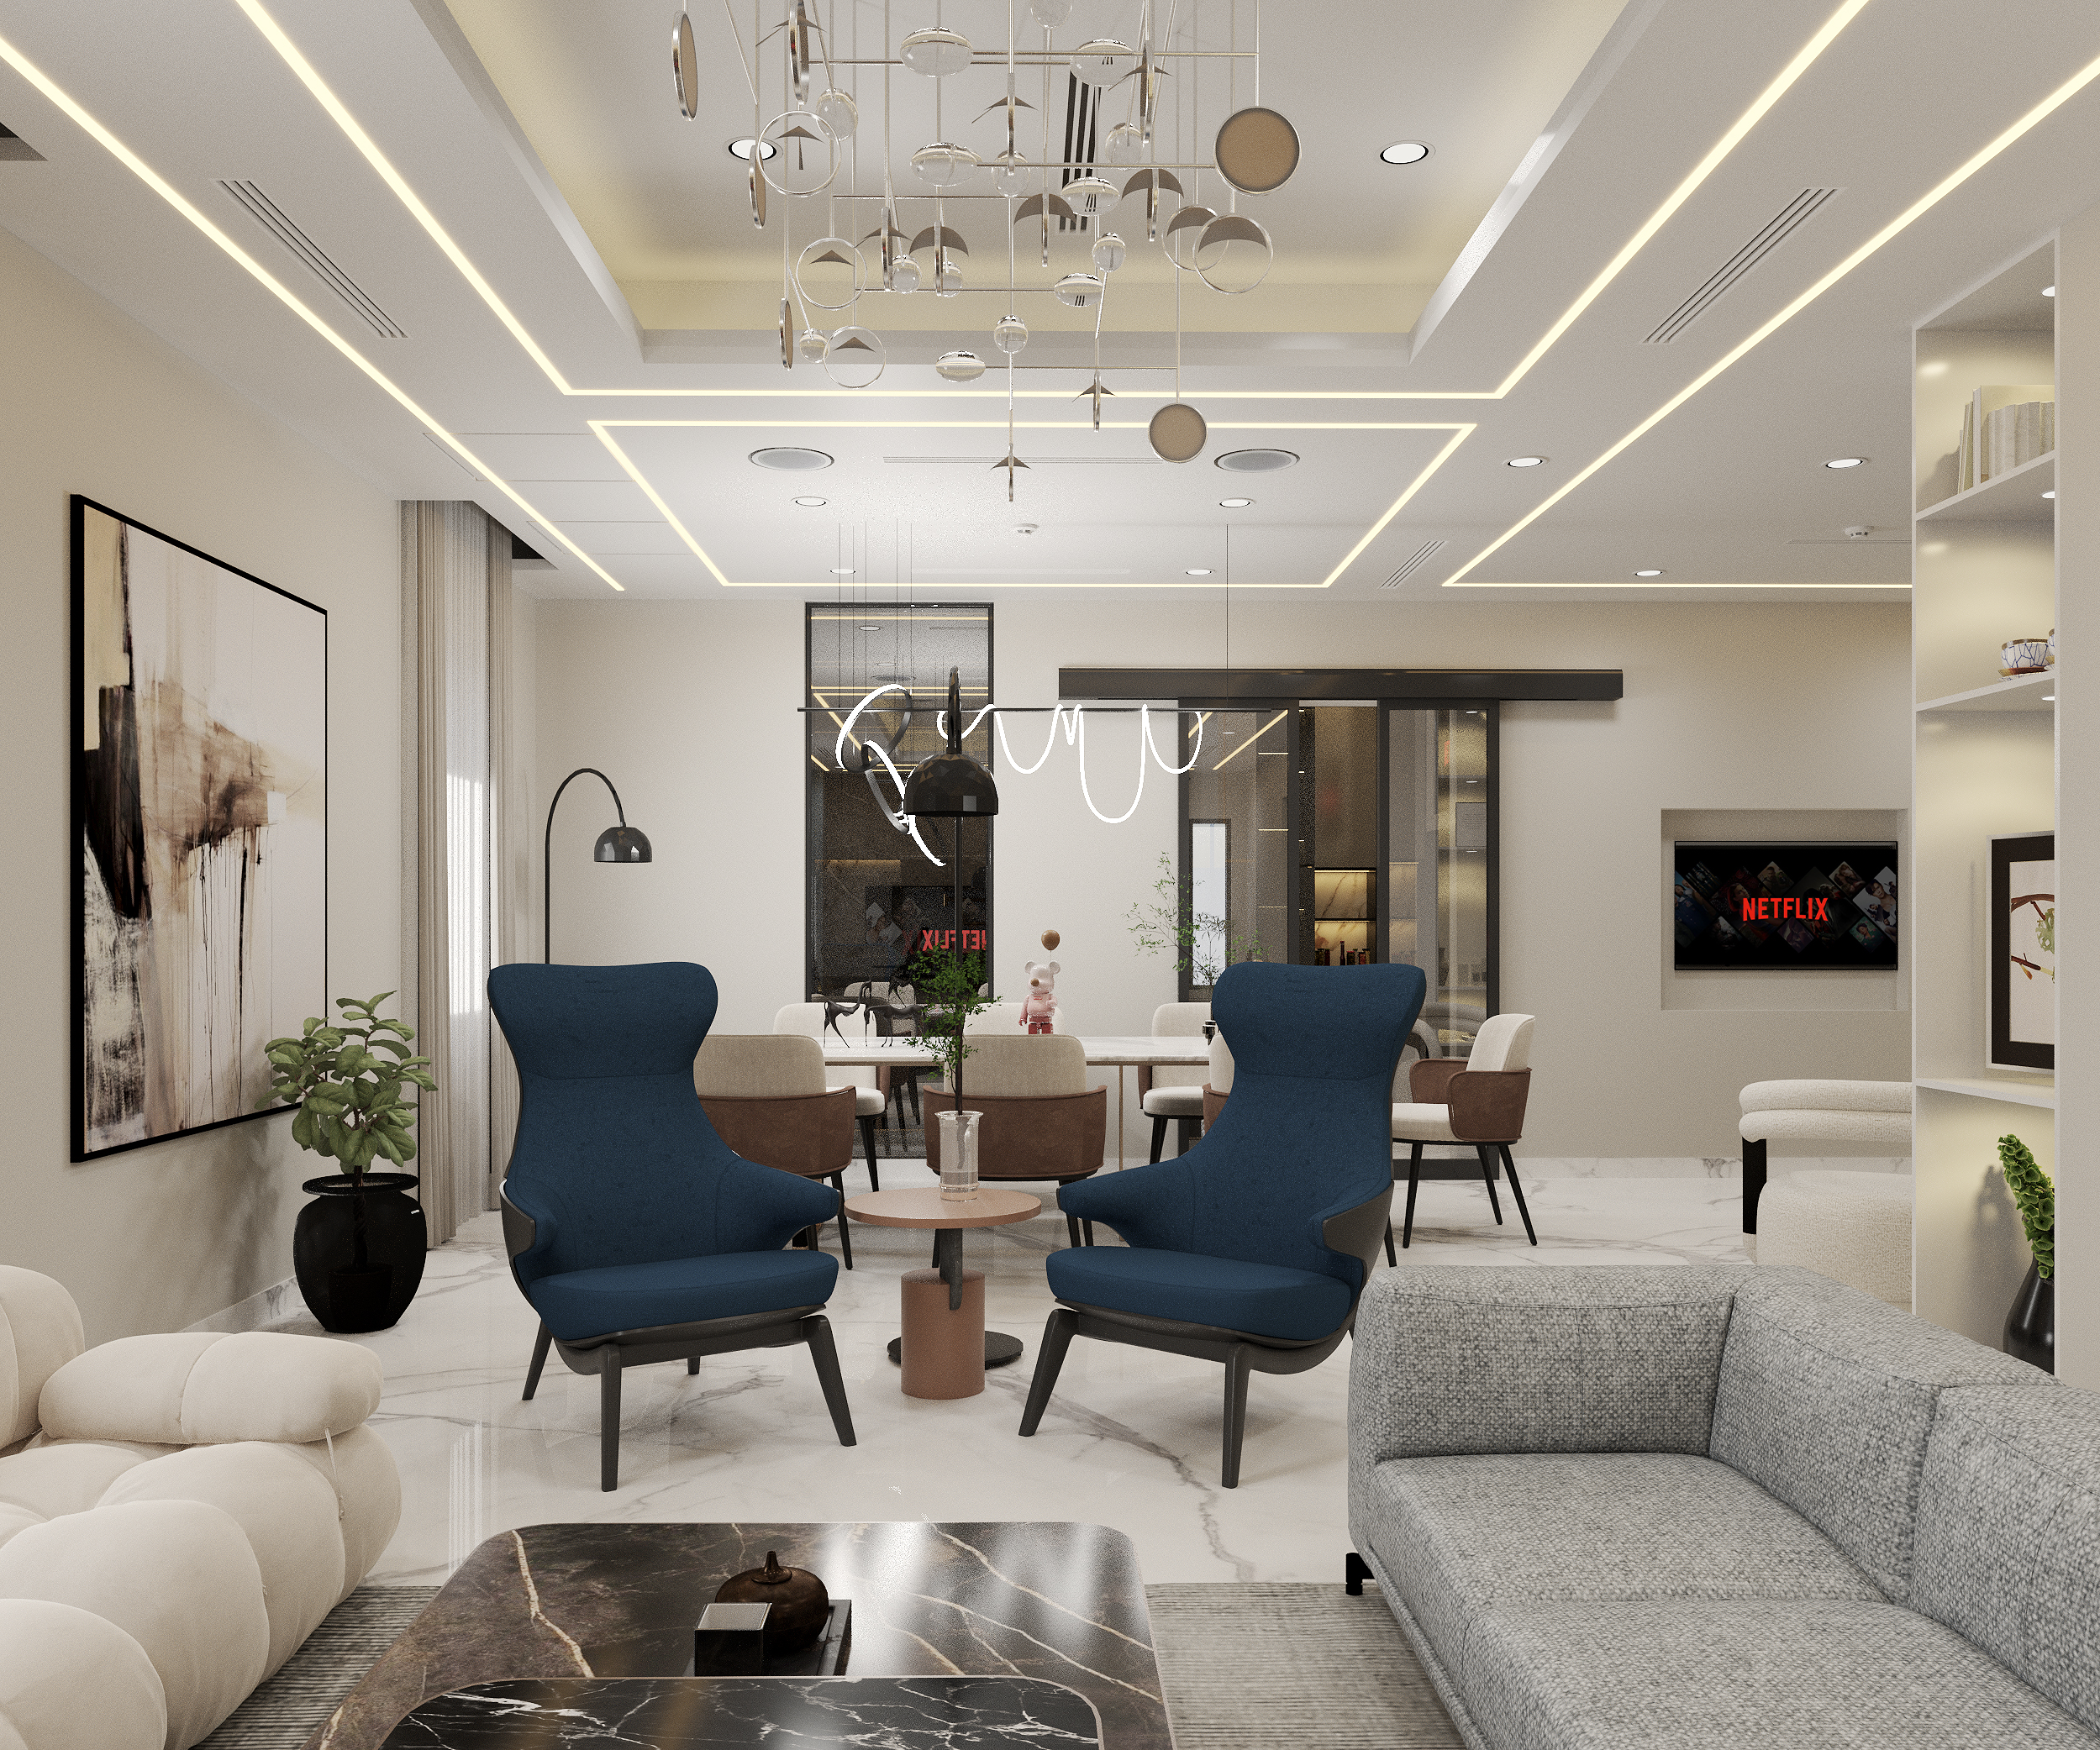
We came on board mid-construction, at the point where the first floor slab had just been cast. Rather than inheriting a fixed plan, we saw an opportunity. We redesigned the entire first-floor layout from scratch, developing furniture plans and construction documentation that better served the way the client intended to live in the space.


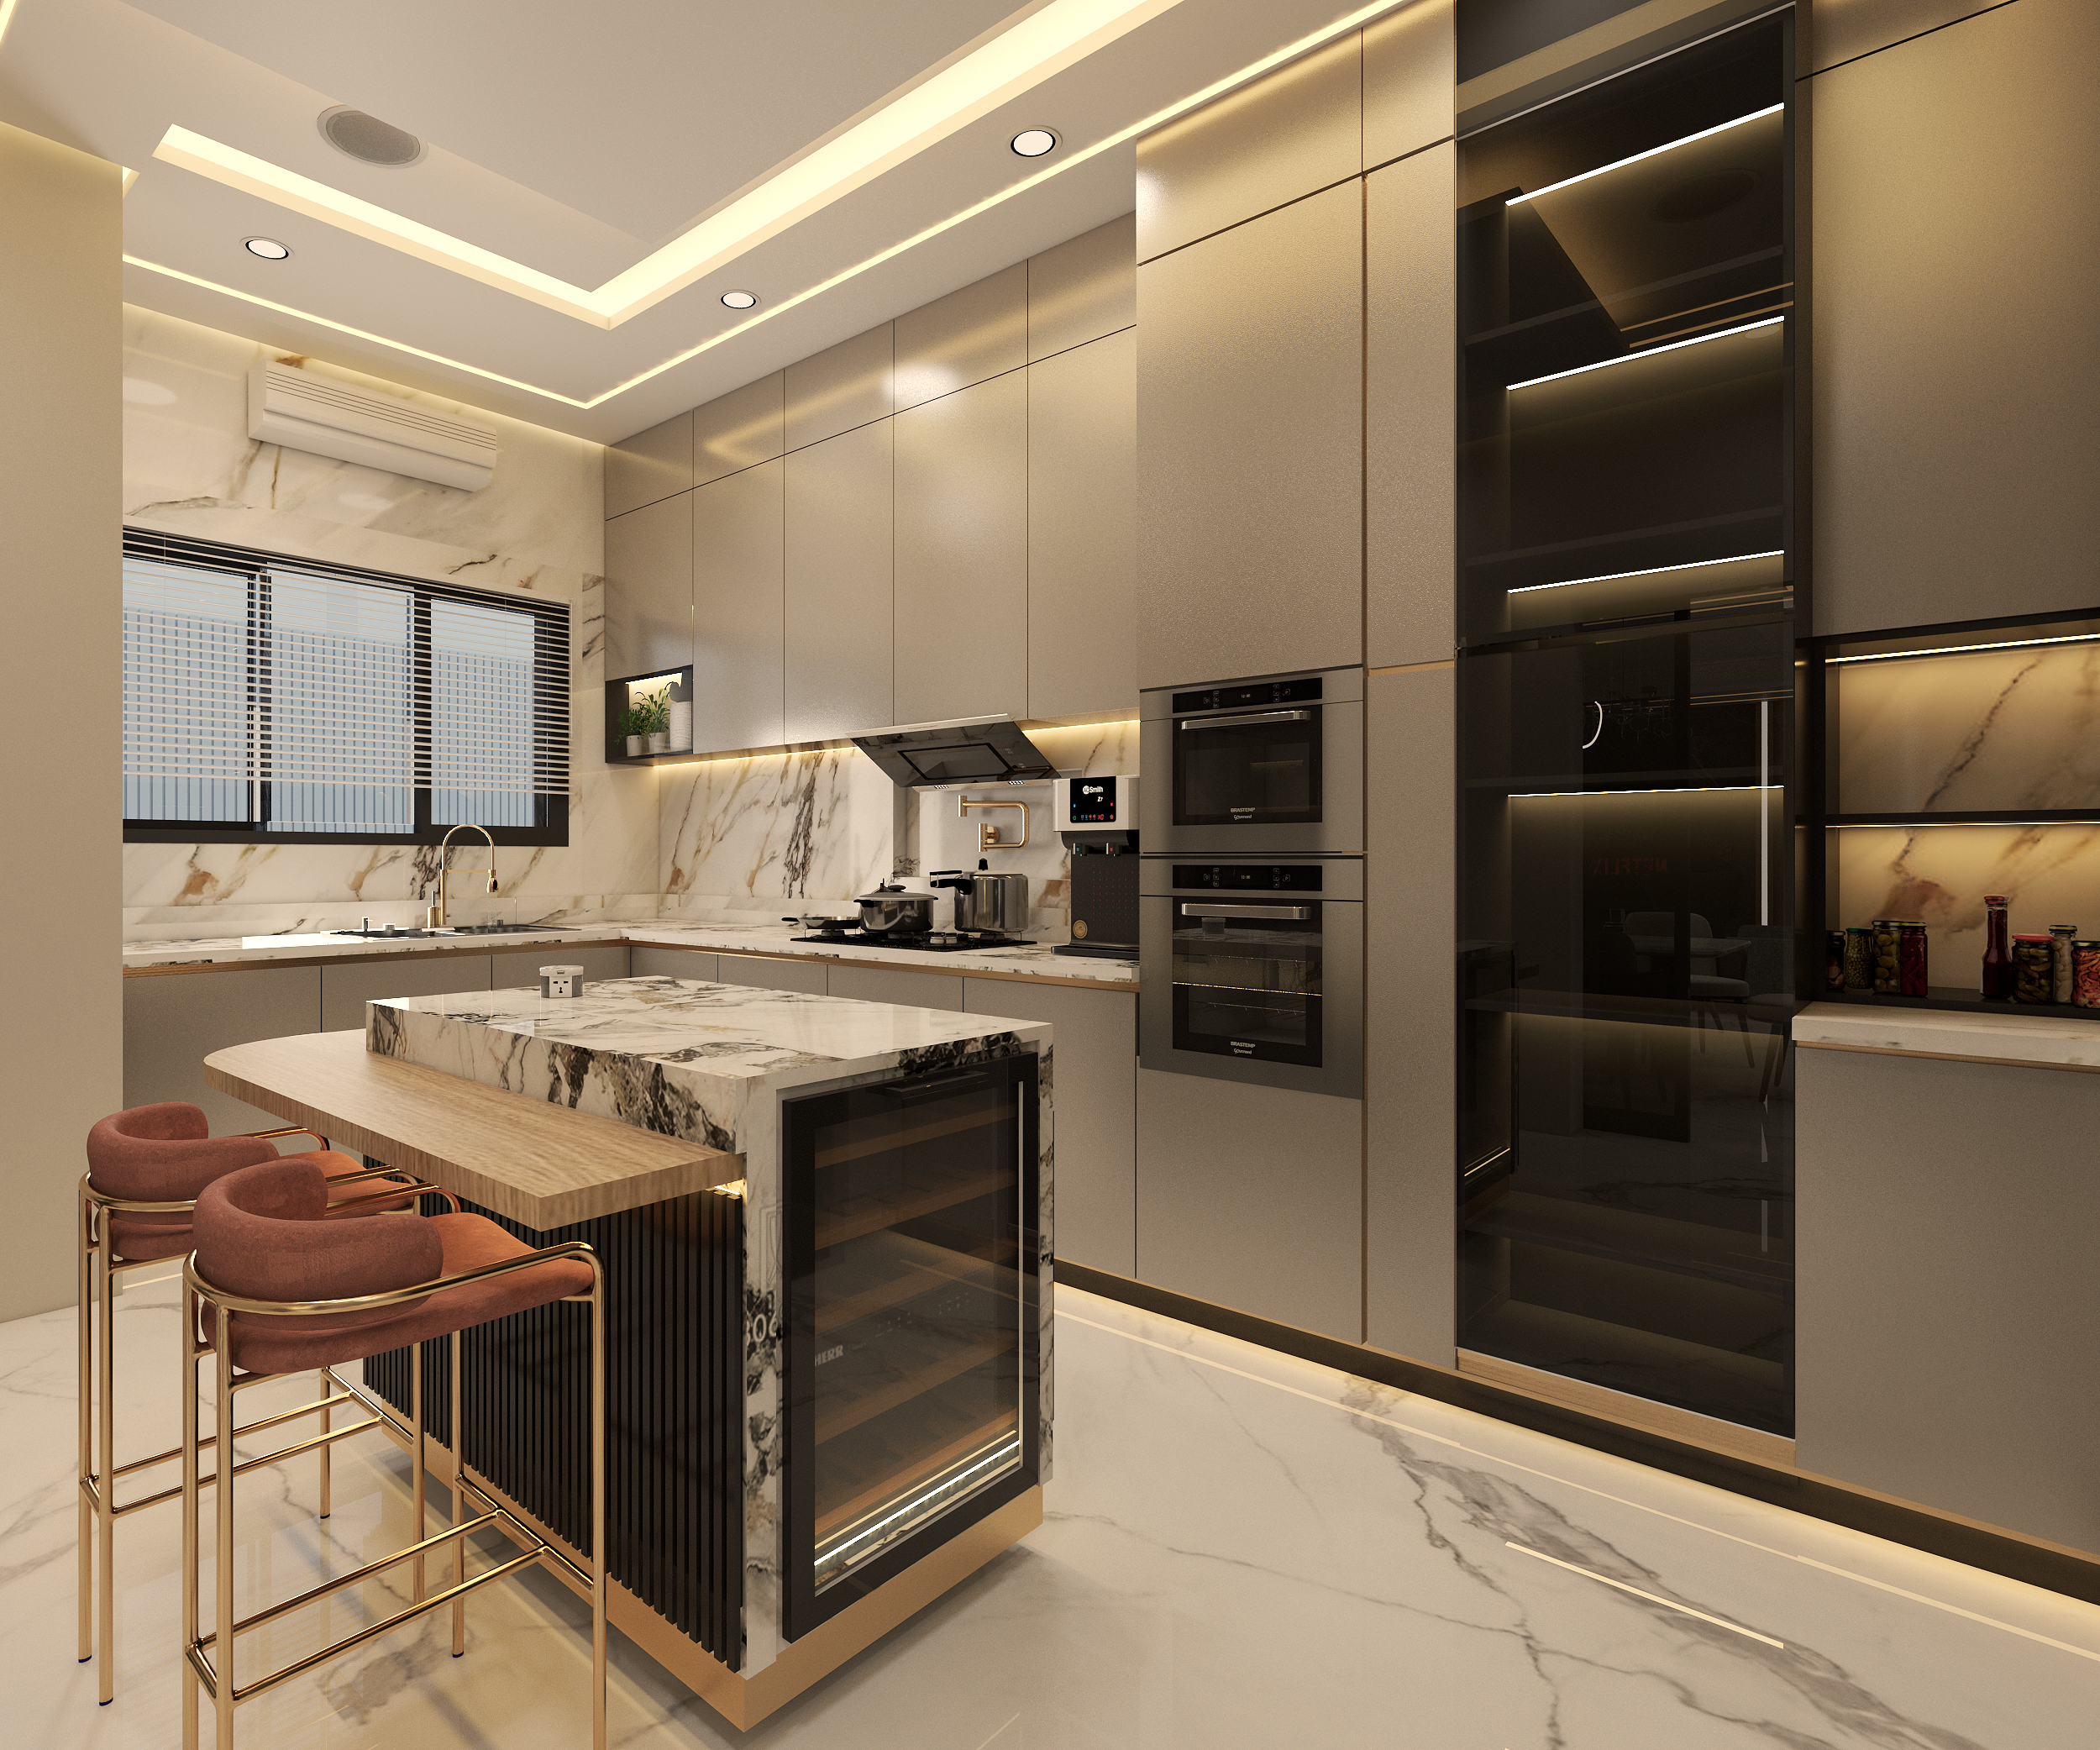
From there, our role expanded to cover the full interior architecture of the home alongside end-to-end project management. We coordinated consultants, suppliers, and subcontractors, handled all procurement, and oversaw every stage of finishing and fit-out through to completion.


The client had a sharp eye and a high standard, which kept us at our best throughout, attentive to detail at every level and unwilling to let anything slide.

The Result

A completed home that is modern in character and deeply personal in execution. Every finish, fixture, and furniture selection was chosen with purpose, resulting in a residence that works as hard as it looks good.

Project Gallery

Conclusion

AB12A is a project we are proud of not just for how it looks, but for how it came together. It required patience, precision, and genuine investment in a client’s vision. The result is a home that could not belong to anyone else.

Contact us today to discuss your project

Share this Project on

Want to work with us on an upcoming project?

Leave your details below and Efosa will get back to you as soon as possible