J59C TERRACES, BANANA ISLAND, IKOYI, LAGOS

Share this project on;

Overview

Project Brief

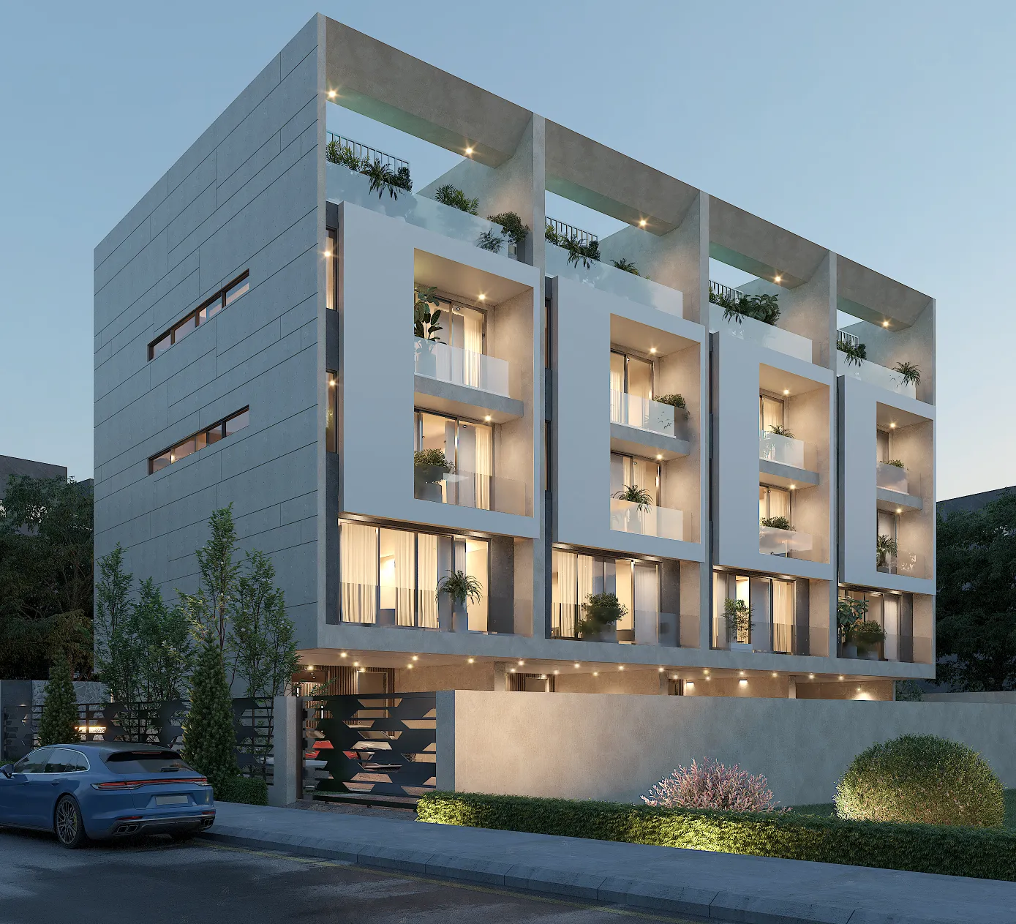
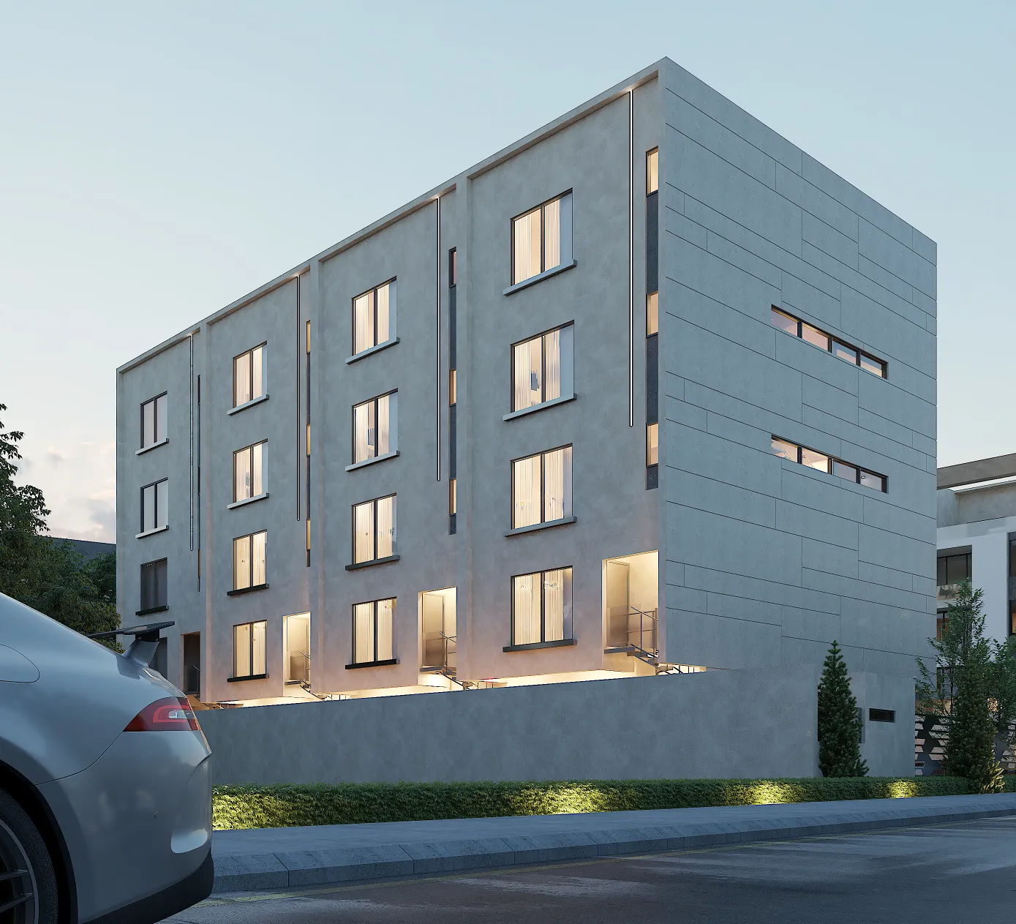
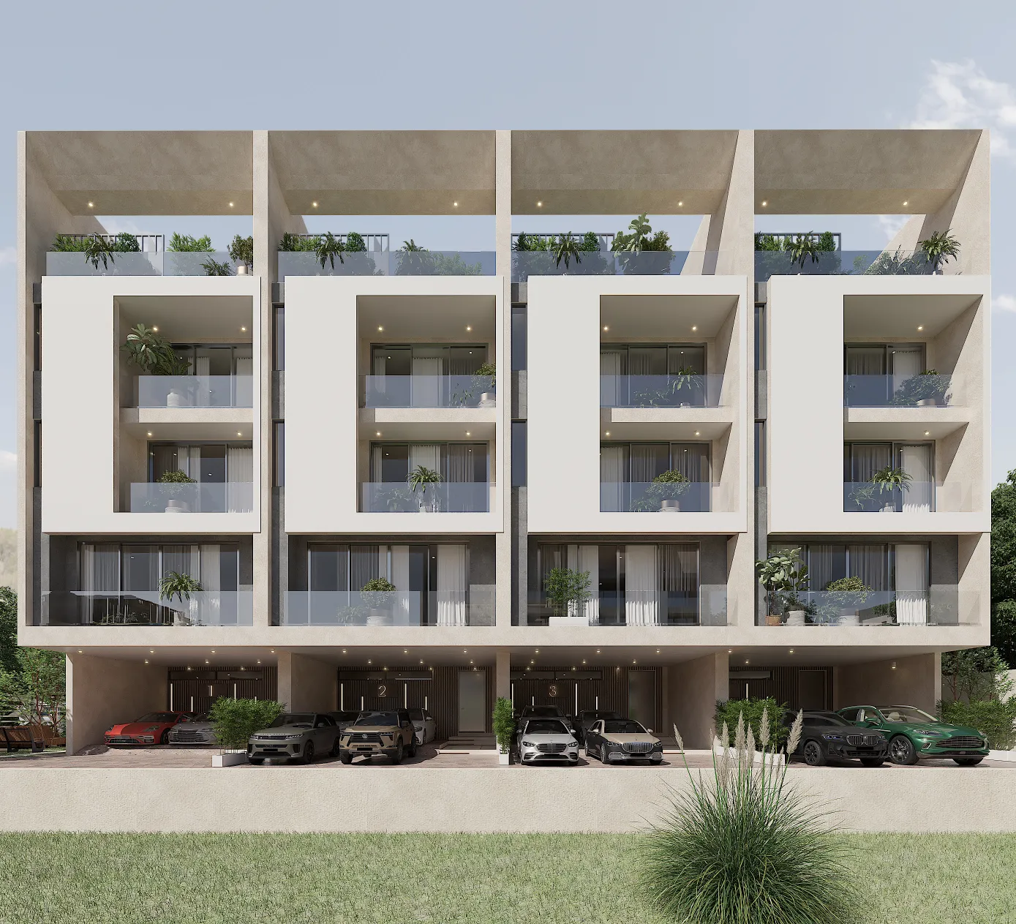
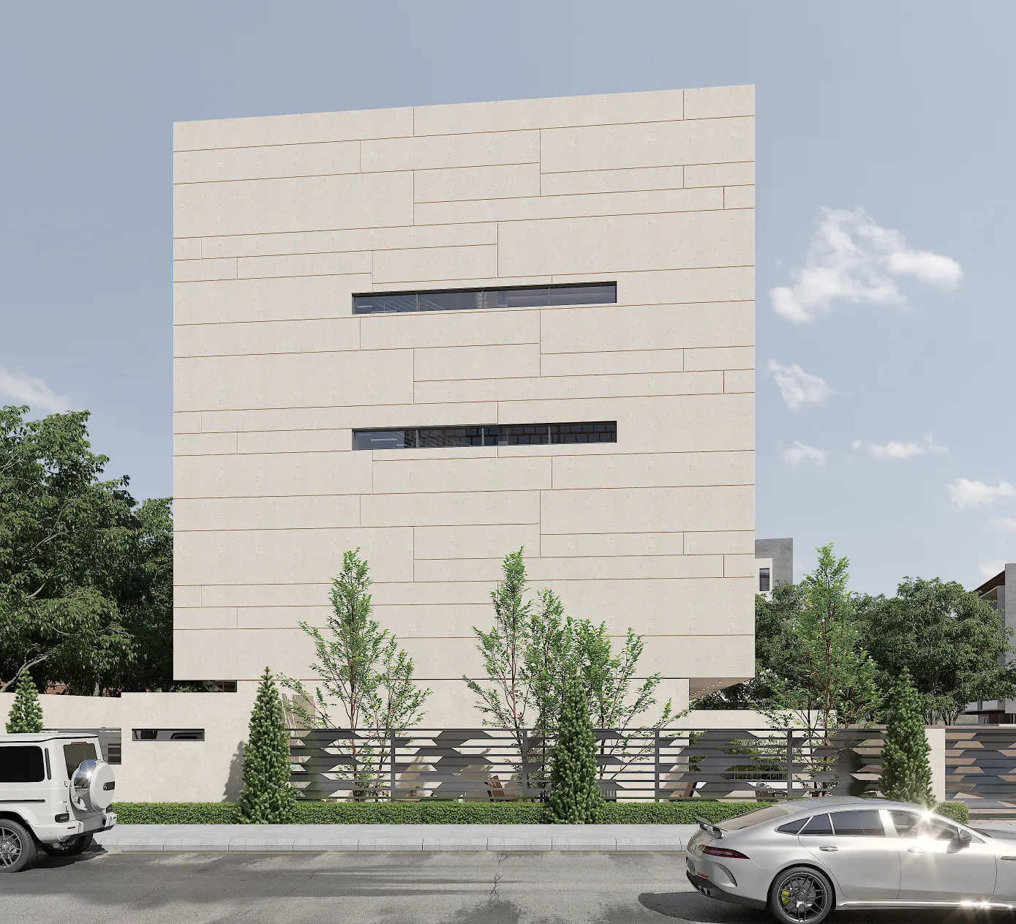
Architectural design for a contemporary block of four 4-bedroom terrace units with boys’ quarters on an approximately 1,000sqm plot in Banana Island Estate, Ikoyi, designed for efficient high-end urban living.
The Challenge
The Challenge

Situated on an approximately 1,000sqm plot, this project balances compact planning with premium amenities to redefine terrace living within a luxury island setting.


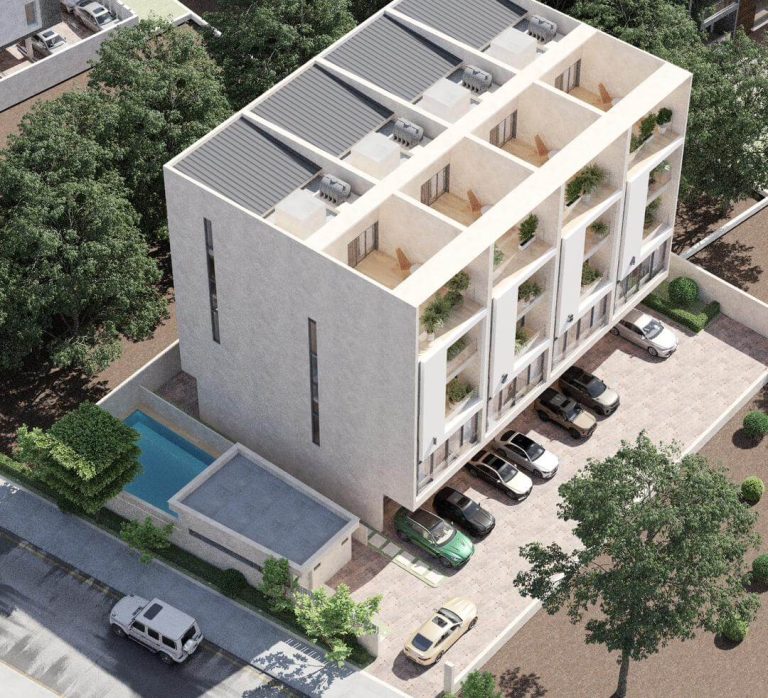
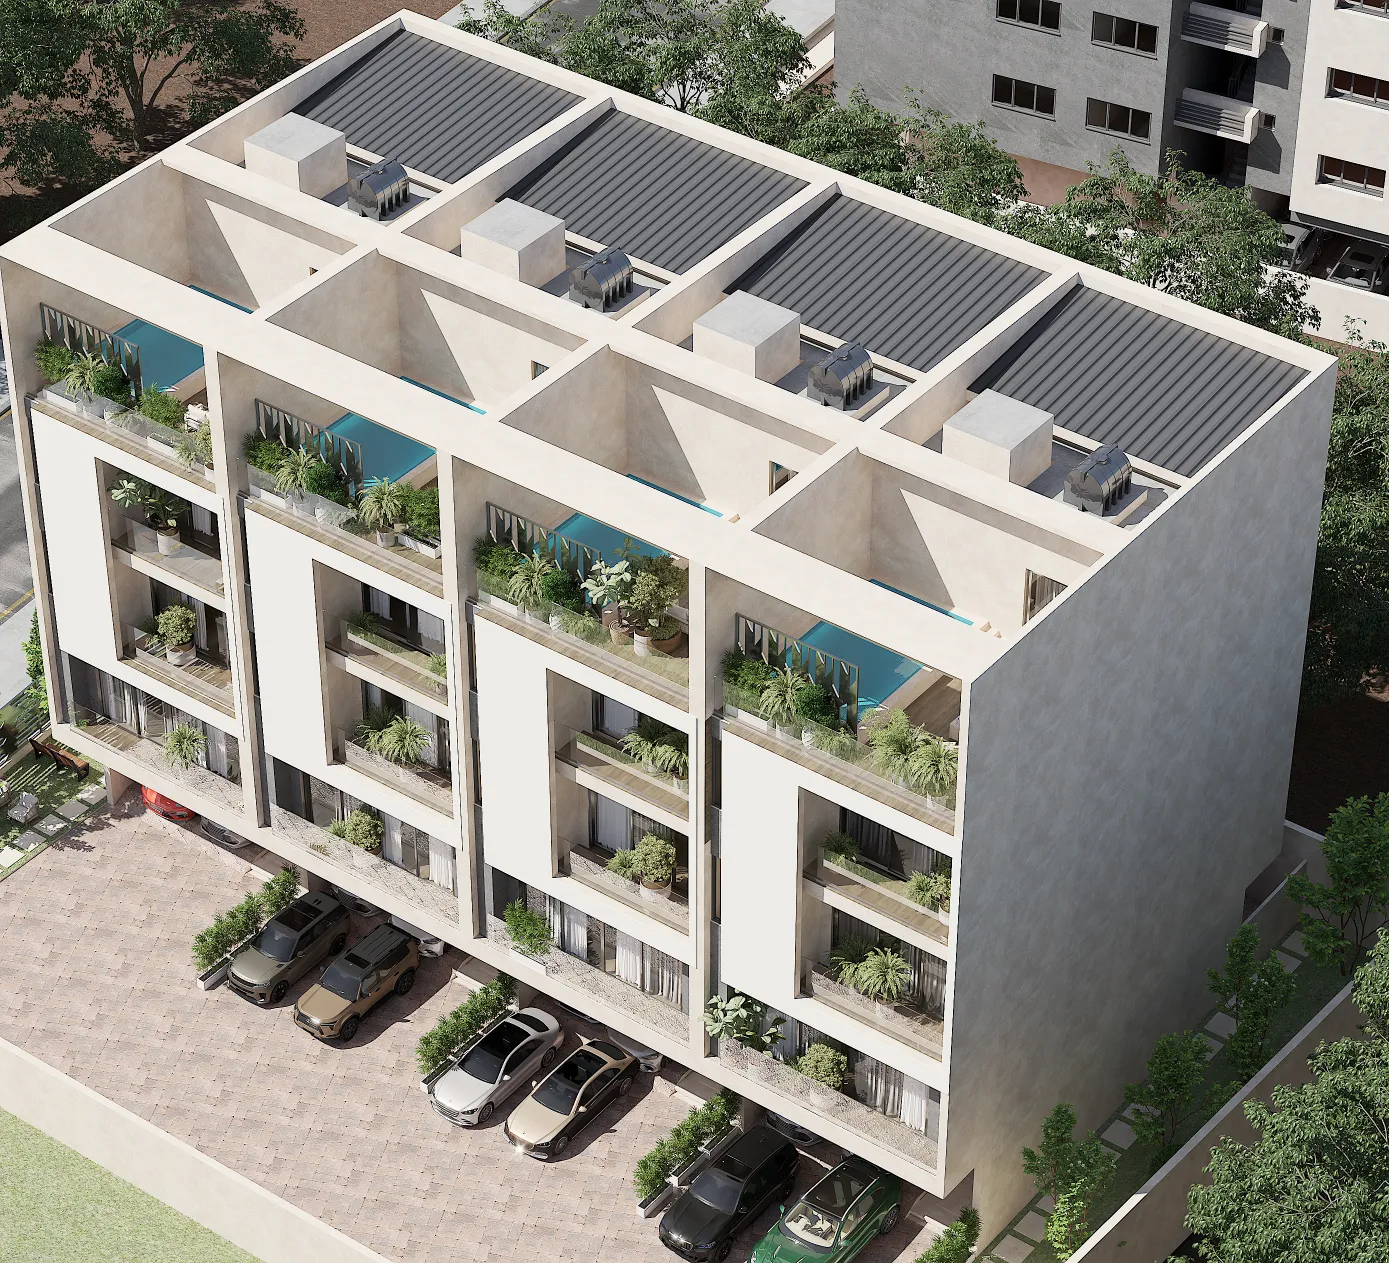
The building rises over five floors, featuring three suspended residential levels built above a ground-floor parking level.


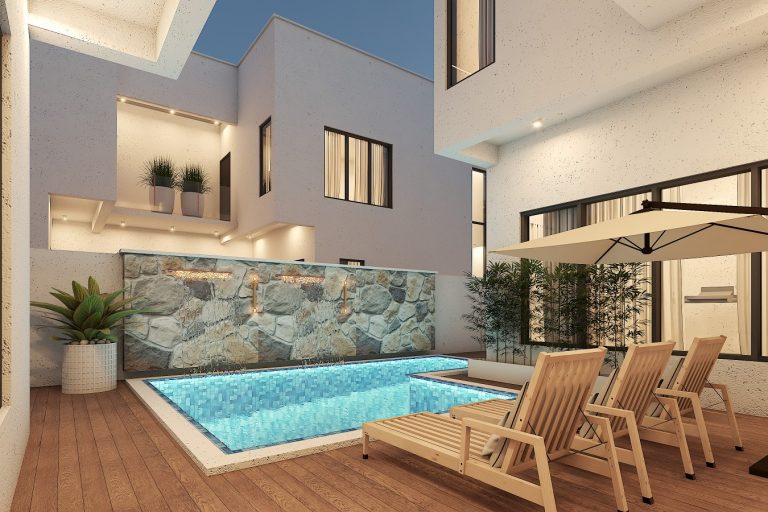
We capped the development with a dedicated penthouse floor designed entirely for shared leisure. This pent level features a large open terrace, a swimming pool, a gym, and a residents’ lounge, all structured to offer elevated views and a resort-like experience for the inhabitants.

Project Gallery

The Result

A highly efficient luxury development that maximizes unit density while maintaining an elite residential standard. The final scheme delivers four premium multi-level homes on a compact footprint, successfully anchored by a comprehensive top-tier leisure deck that matches the expectations of its exclusive location.
Share this project on;

Let’s work together

Bring Your Vision Into a Beautiful Space

J59C Terraces demonstrates that high-density urban planning and premium island luxury can be integrated seamlessly. By lifting the communal amenities to the penthouse floor, we preserved the privacy of the individual homes below while creating a shared recreational space that elevates the everyday living experience.