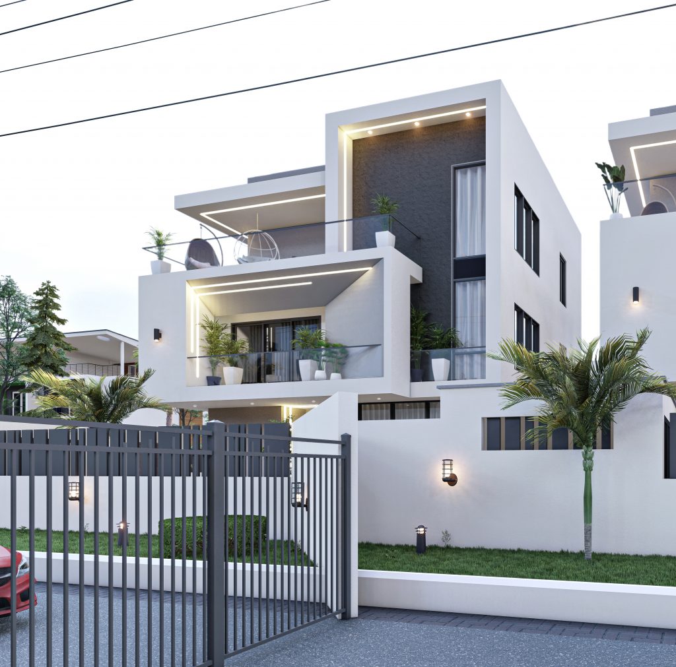
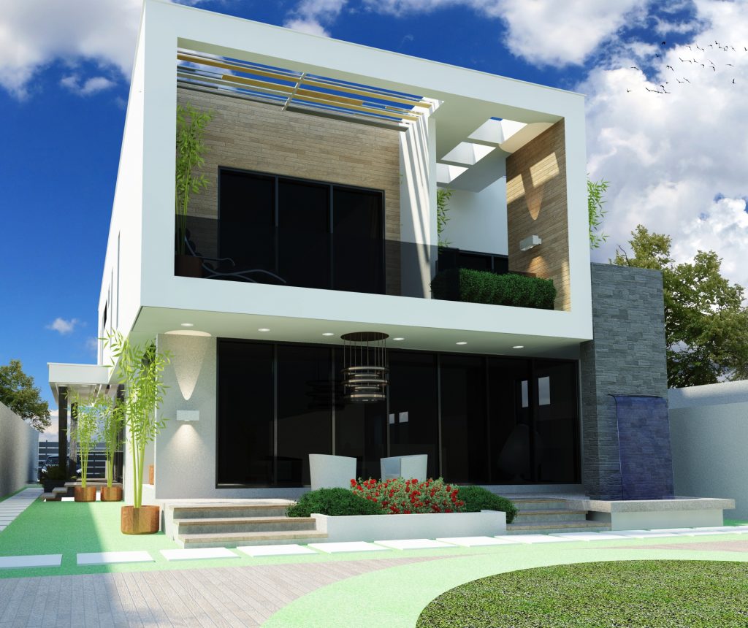
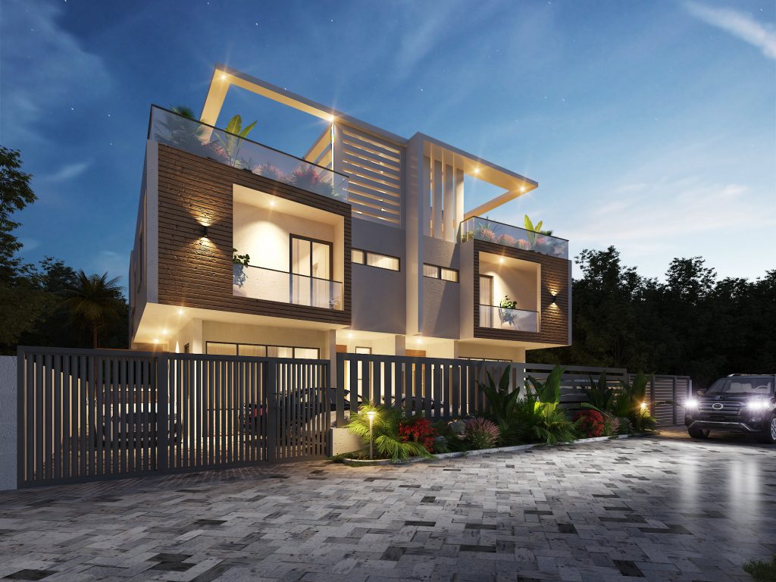
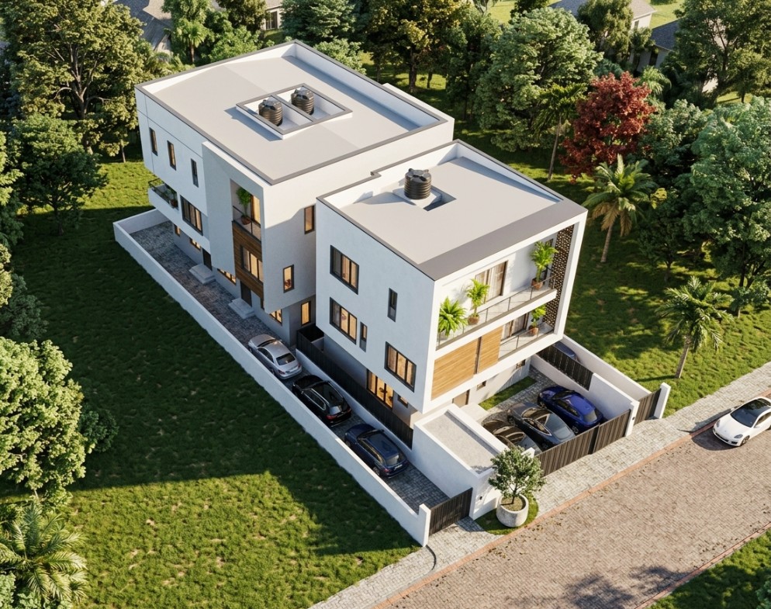
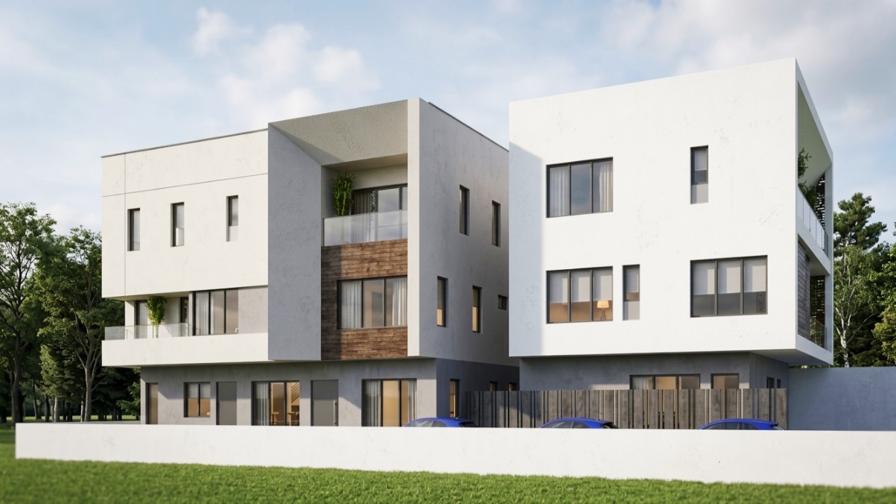
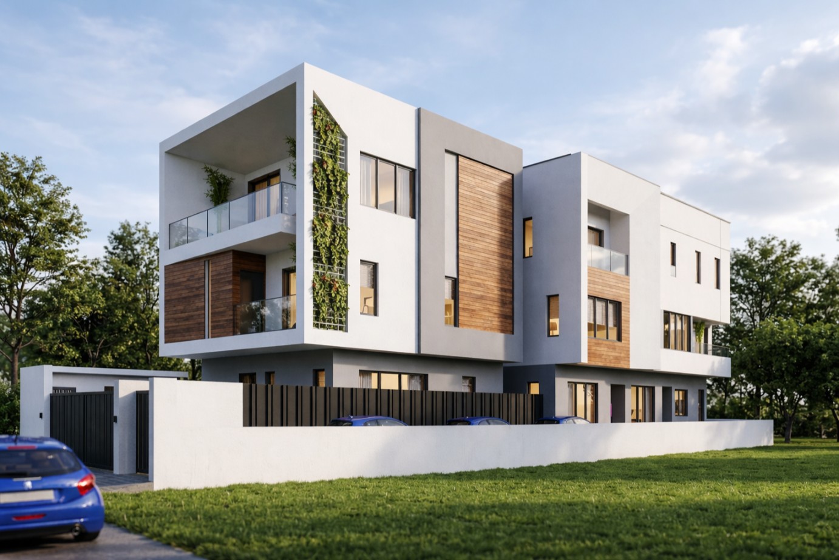
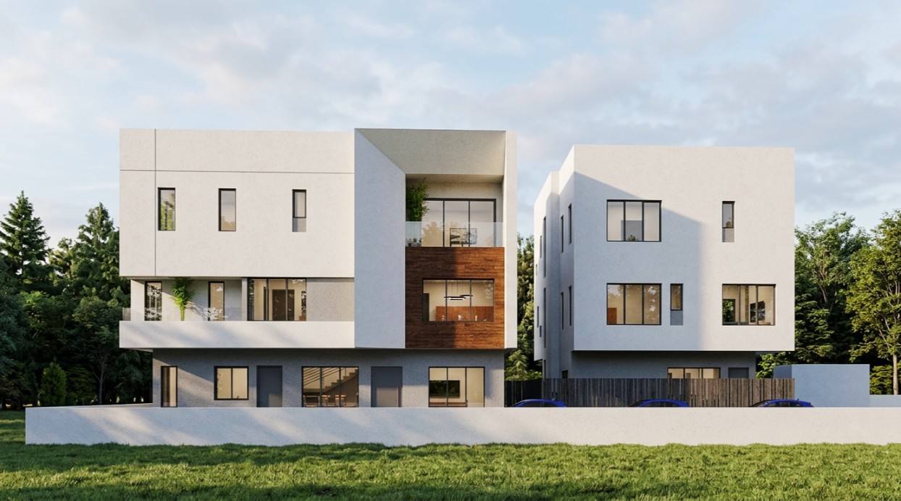
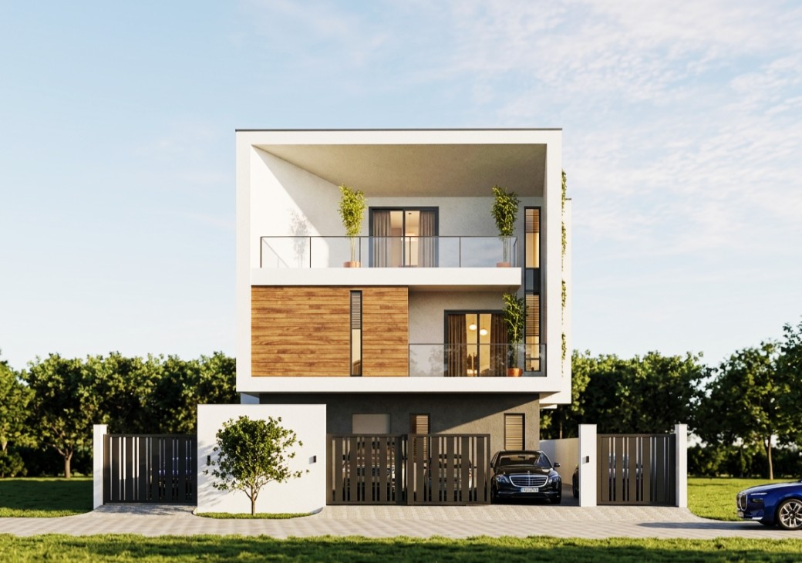
Architectural design for a three-unit residential development in Ajao Estate, Lagos, comprising one detached and two semi-detached homes, each with 4 bedrooms plus BQ across three floors, on a 605sqm plot.
What we did
Before a single design decision was made, we asked the right questions. The site had real potential and we wanted the client to see all of it, so we began with a thorough schematic analysis and presented several development options, each with its own logic and trade-offs. That early clarity shaped everything that followed.
Once the brief was locked, we moved through concept design with pace and precision: site layout, floor plans, elevations, and exterior 3D renders that communicated the vision clearly.
We then carried the project fully through Stage 2, producing a comprehensive set of construction documentation including general arrangement drawings, construction details, door and window schedules, finishes schedules, and external works details. ARCON-sealed approval drawings were prepared and submitted as part of the package.
Throughout, the design priorities remained constant: modern architecture, smart use of space, and a built outcome that genuinely responds to how the client wanted to use the property.
The Result
Good residential design starts with listening. At Ajao Estate, we made sure the client understood their options before committing to a direction, and then we delivered on that direction without compromise. The result is a development that makes the most of its site in every sense.
A thoroughly documented scheme, modern in design, efficient in planning, and fully prepared for construction and regulatory approval.
Project Gallery
Conclusion
Good residential design starts with listening. At Ajao Estate, we made sure the client understood their options before committing to a direction, and then we delivered on that direction without compromise. The result is a development that makes the most of its site in every sense.